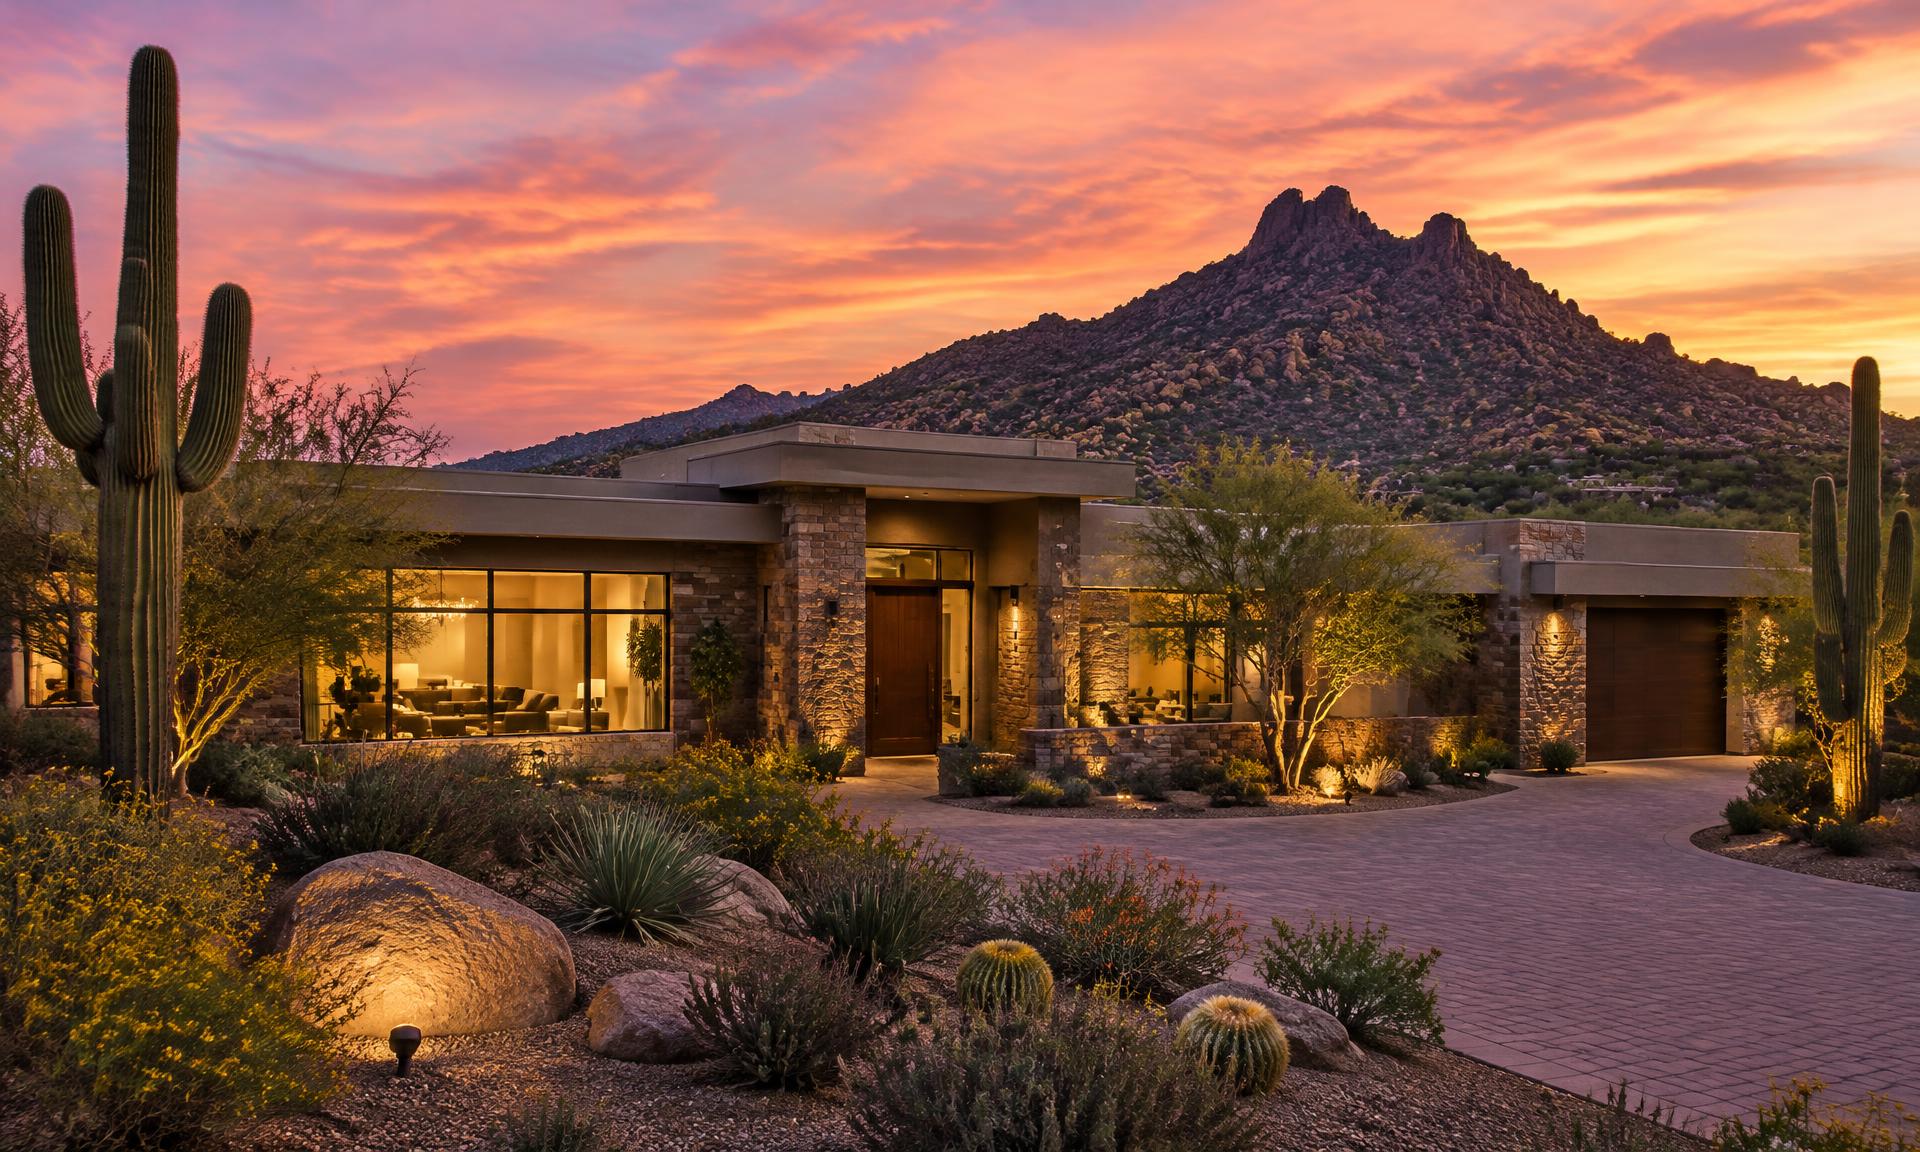
Pinnacle Peak at the end of your pool. The desert at your back door.
A single-level North Scottsdale home on 1.1 acres, with an infinity-edge pool, a detached guest casita, and a glass wall that opens the great room to the view.
You want a real mountain view, room to breathe, and a house where every upgrade is already done.
Most homes give you one or two of those. Then the pool builder's estimate shows up.
This one has already been through it. White oak and limestone underfoot. A waterfall quartzite island and a 48-inch range. Owned solar. Motorized shades. A wine wall off the dining room. And a detached casita for the guests who stay a week.
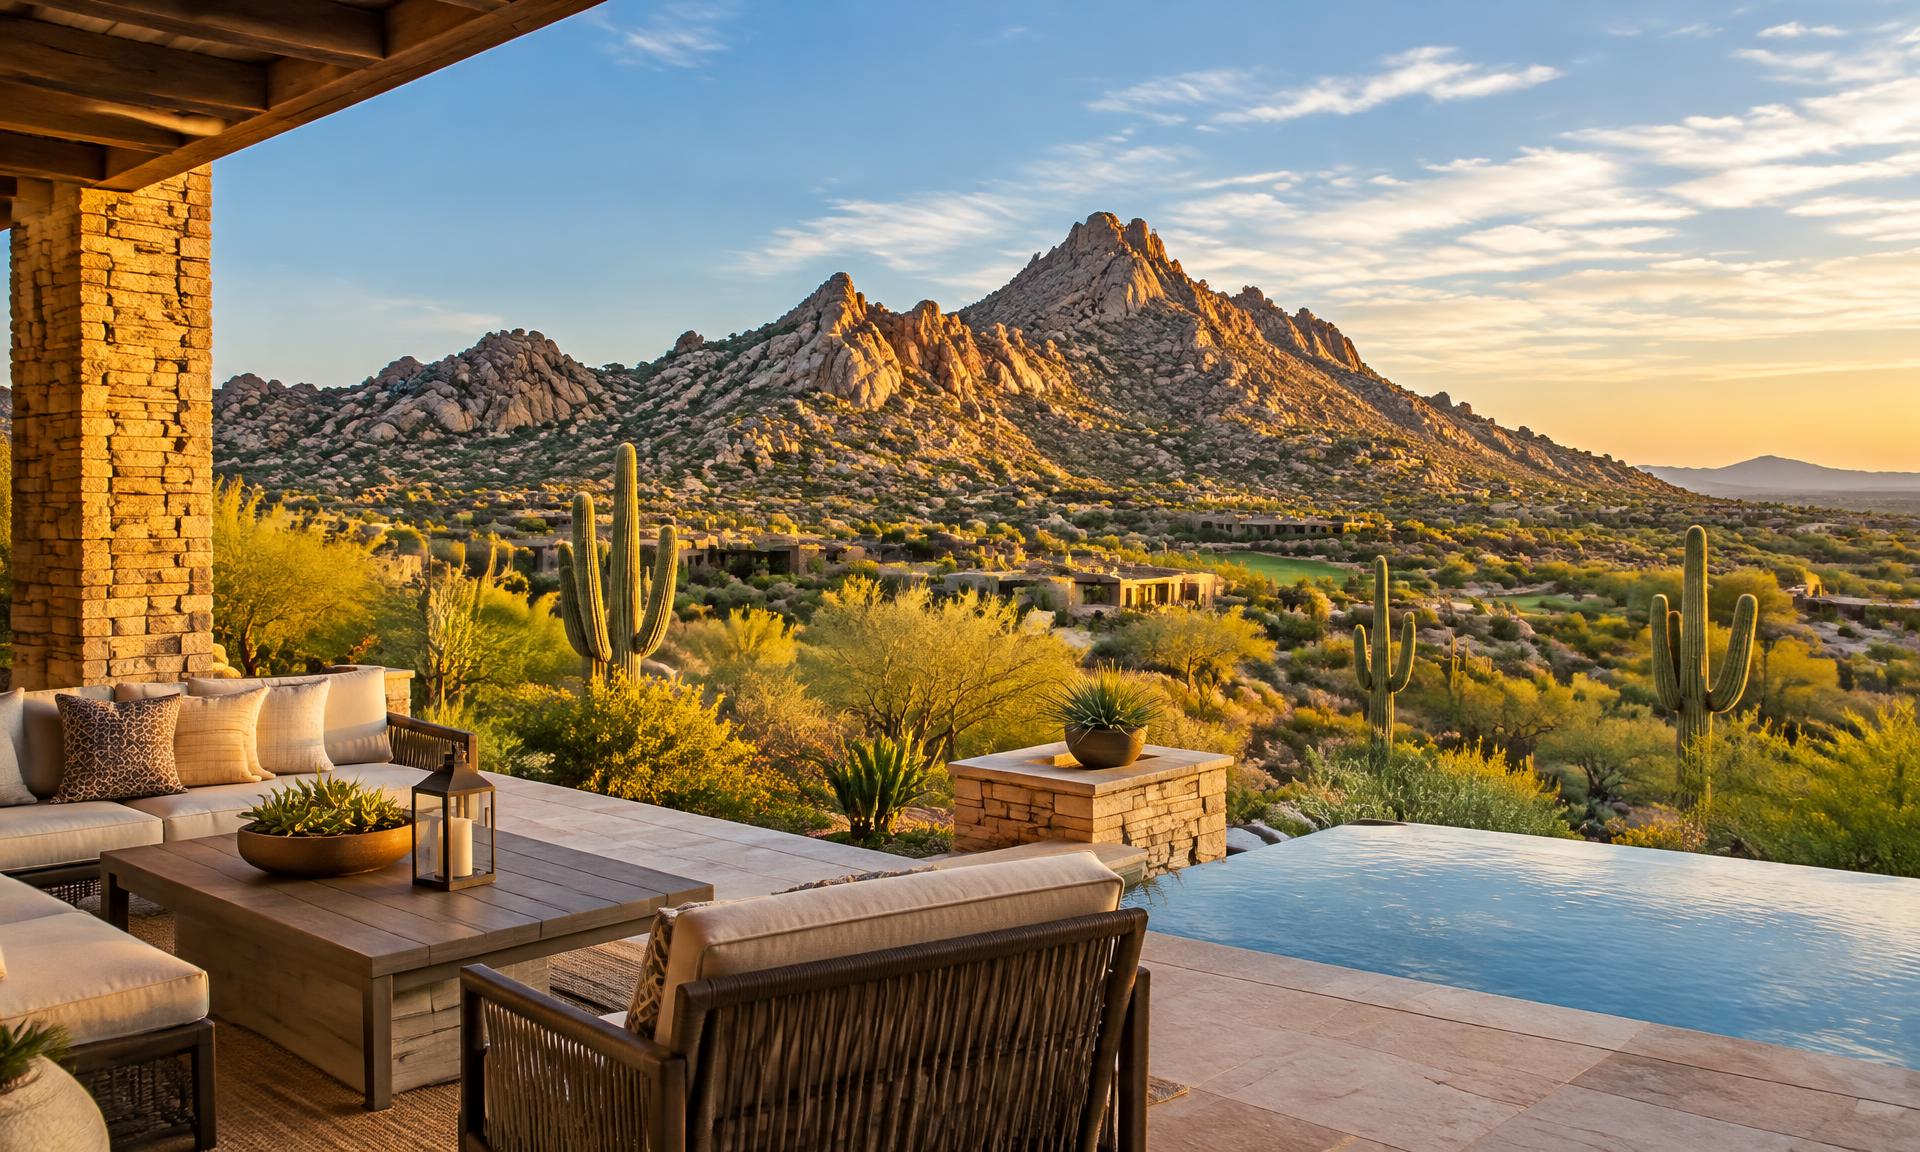
Then the glass wall slides open, the pool runs straight toward Pinnacle Peak, and you see why the view comes first in this letter.
Most home searches make you pick two.
The view. The location. A house that's already done. In established neighborhoods, buyers usually get two of the three and compromise on the last one.
This house doesn't ask you to choose.
Front row, from noon to sunset.
The infinity edge drops away toward Pinnacle Peak, so the pool and the mountain read as one view. It's where the afternoon slows down and the evening starts.
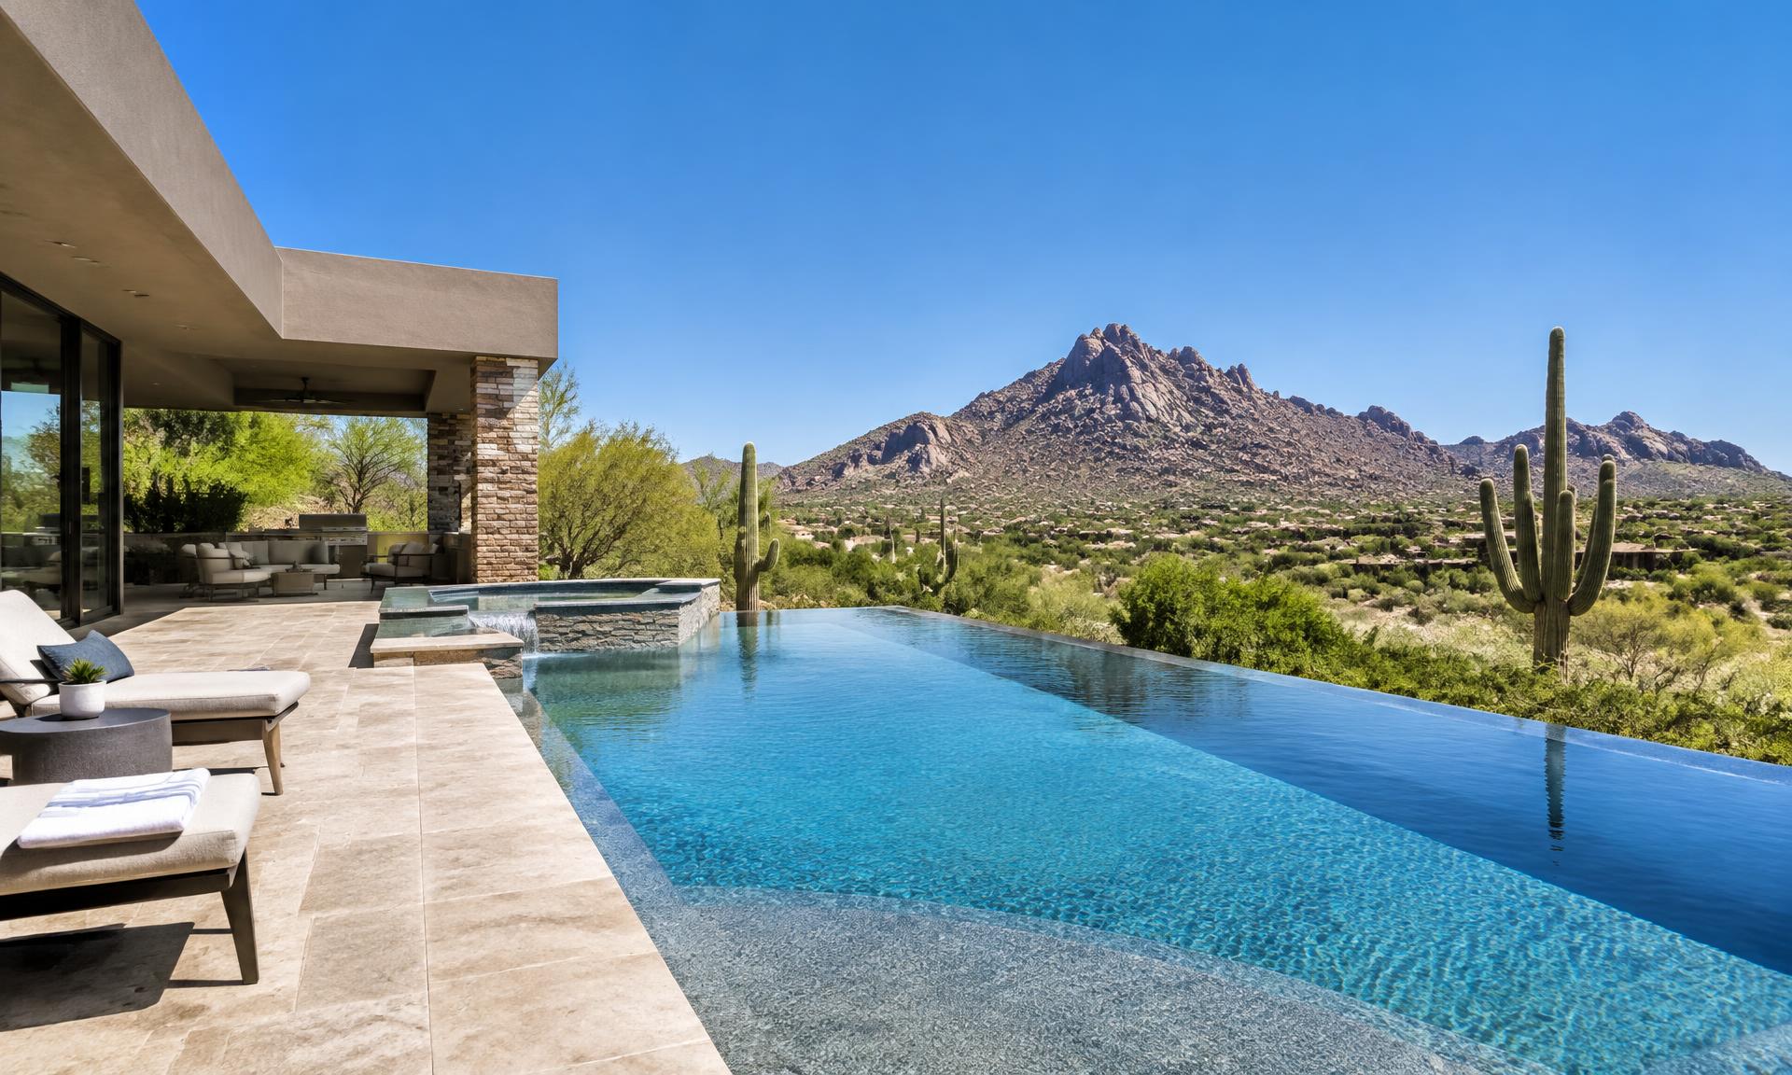
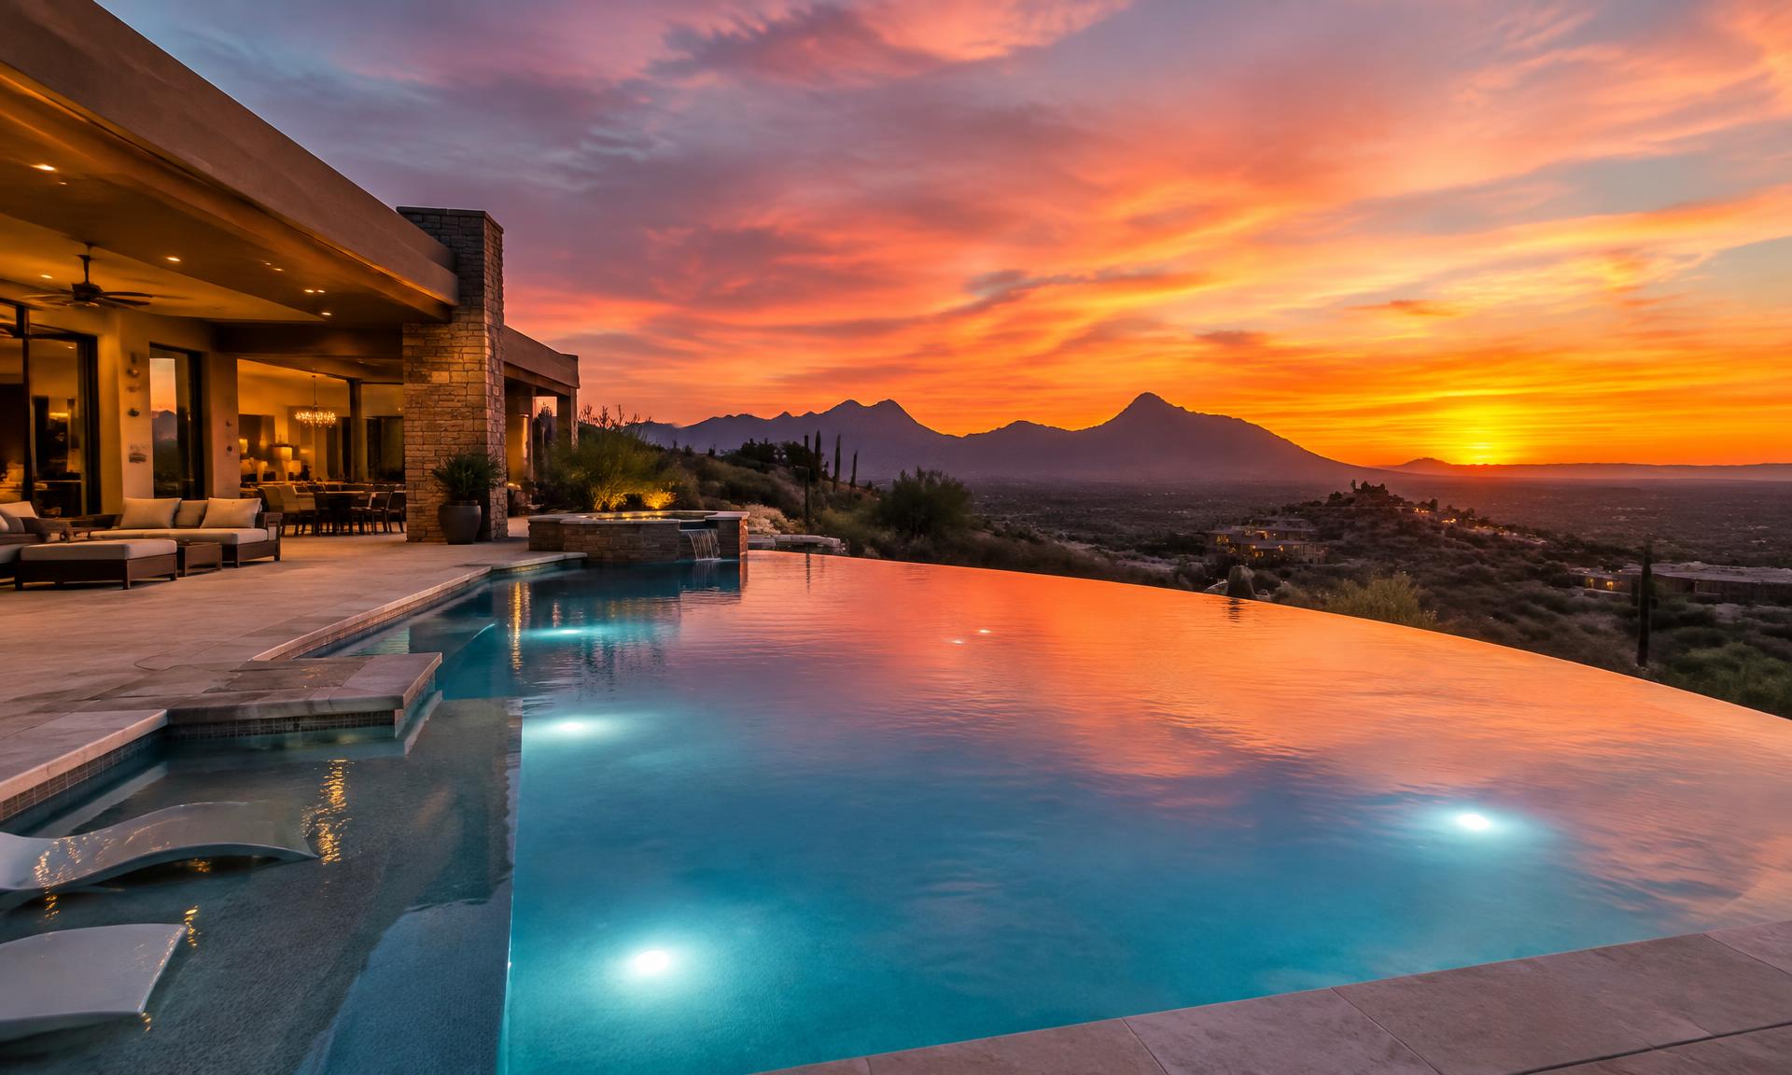 The infinity-edge pool
What buyers pay after closing to turn a great lot into the house they actually wanted. Paid in dollars, months, and dust.
On this house, it's already paid.
items on the usual after-closing list, already done
- Old project: Add solarOwned solar, installed 2023.
- Old project: Redo the floorsWhite oak and limestone.
- Old project: Replace the countersWaterfall quartzite island.
- Old project: Upgrade the range48-inch professional range.
- Old project: Open up the back wall30-foot disappearing glass wall.
- Old project: Shop for window shadesMotorized shades, installed.
- Old project: Find a place for the wineA glass wine wall off the dining room.
- Old project: Build the poolInfinity-edge pool and spa, new equipment 2024.
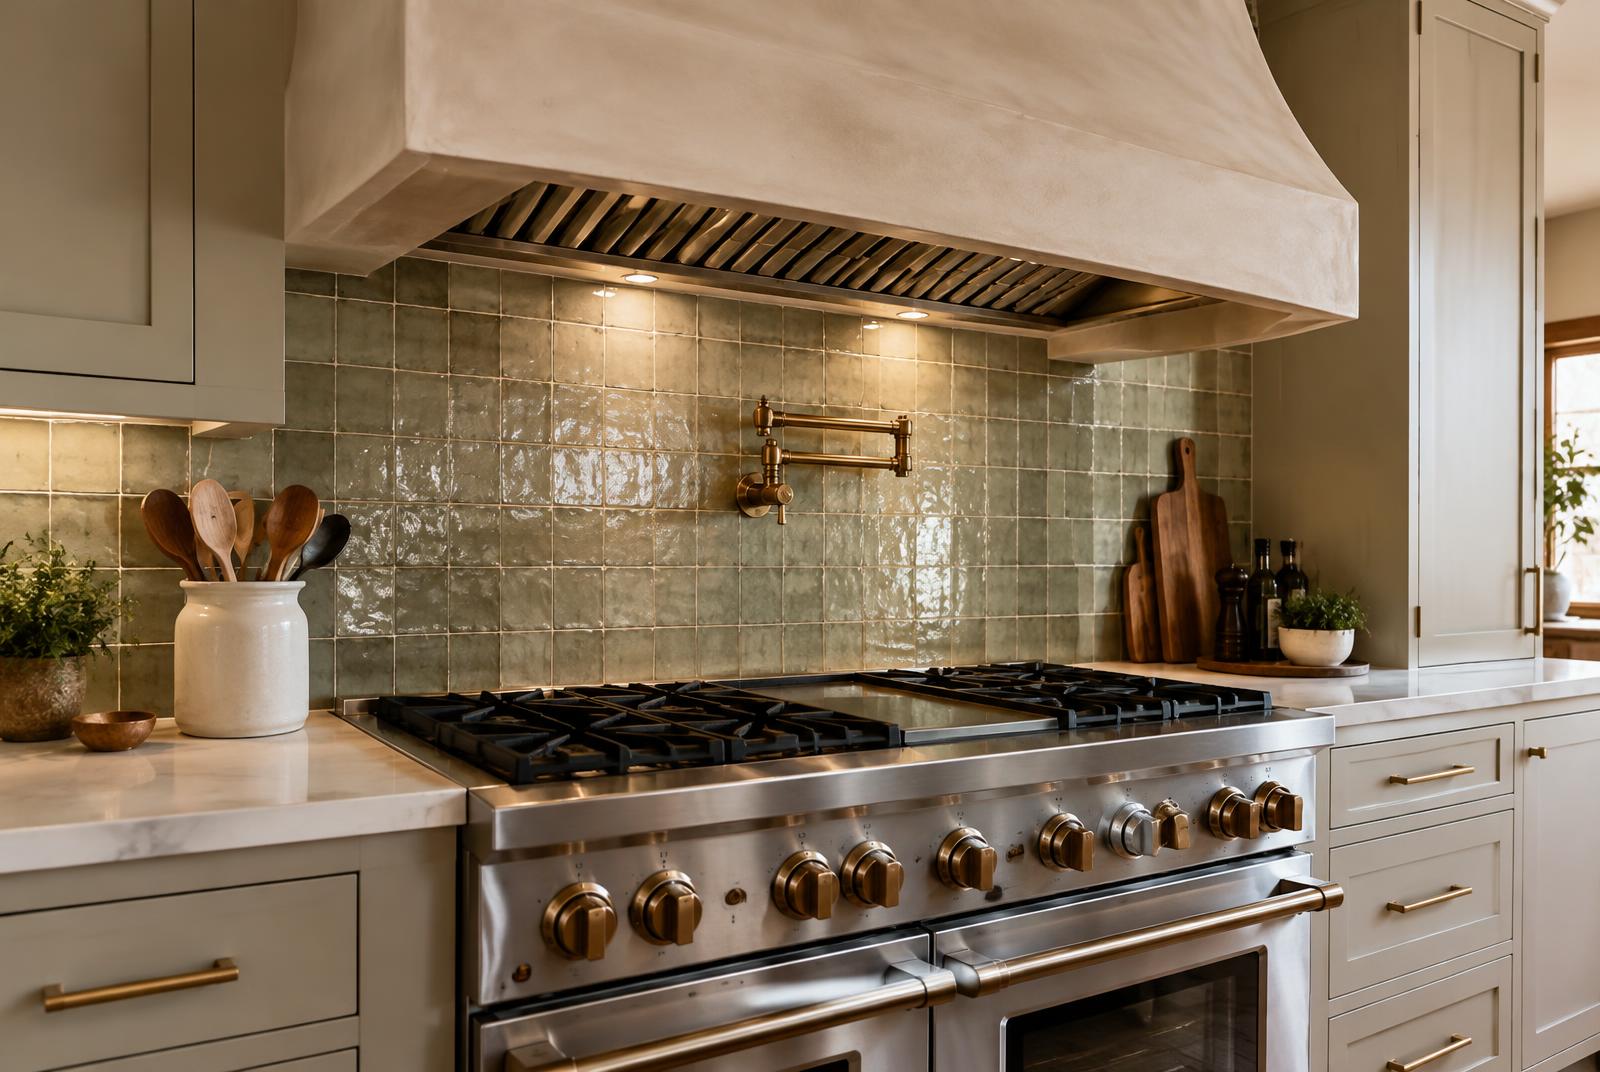
Under a plaster hood, with a zellige tile backsplash.
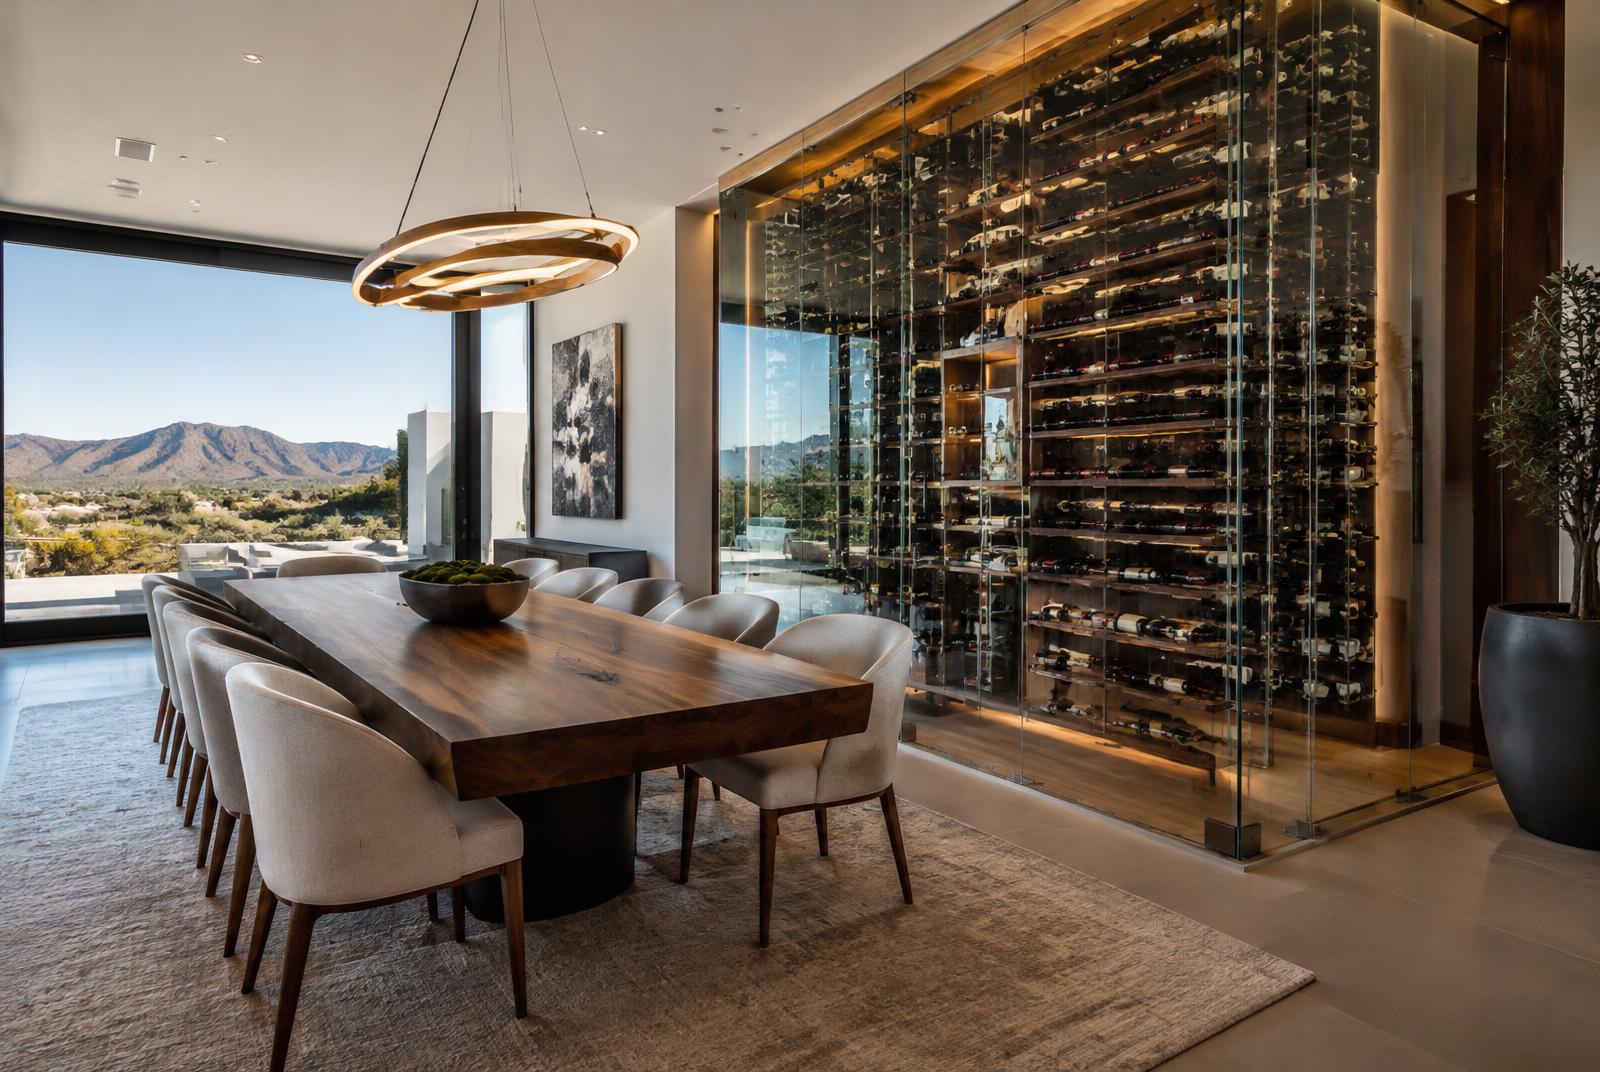
Glass-enclosed storage, steps from the dining table.
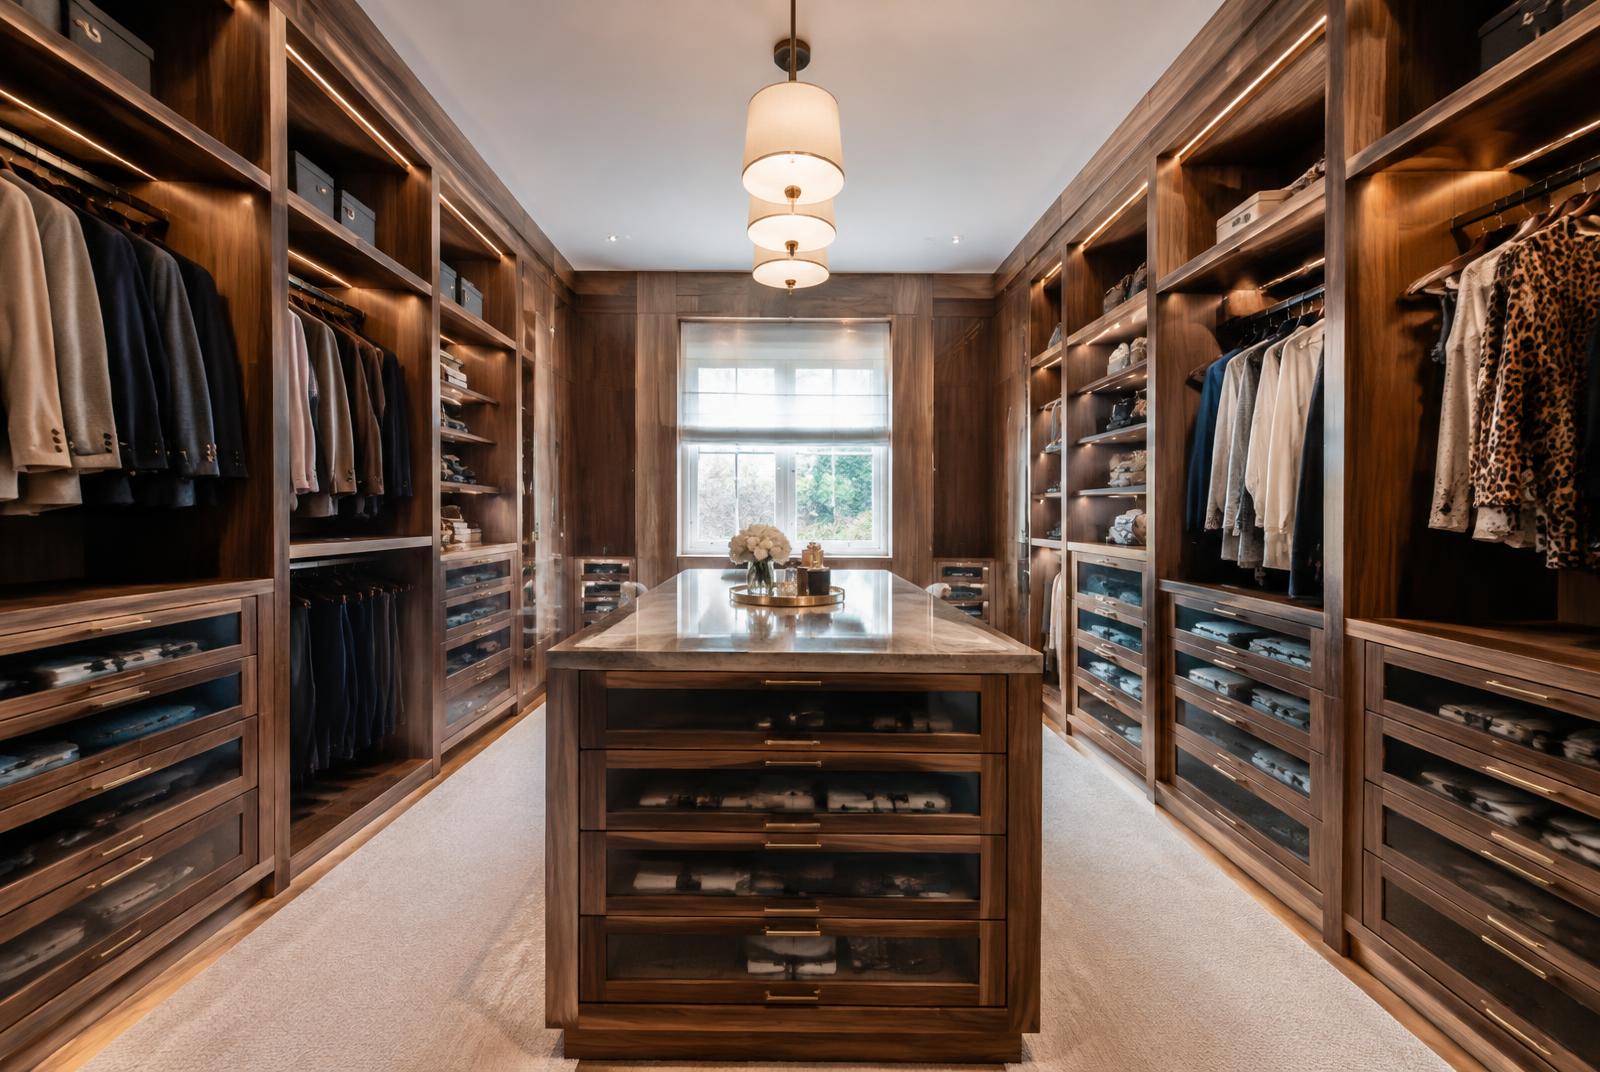
Walnut built-ins and a stone-topped island.
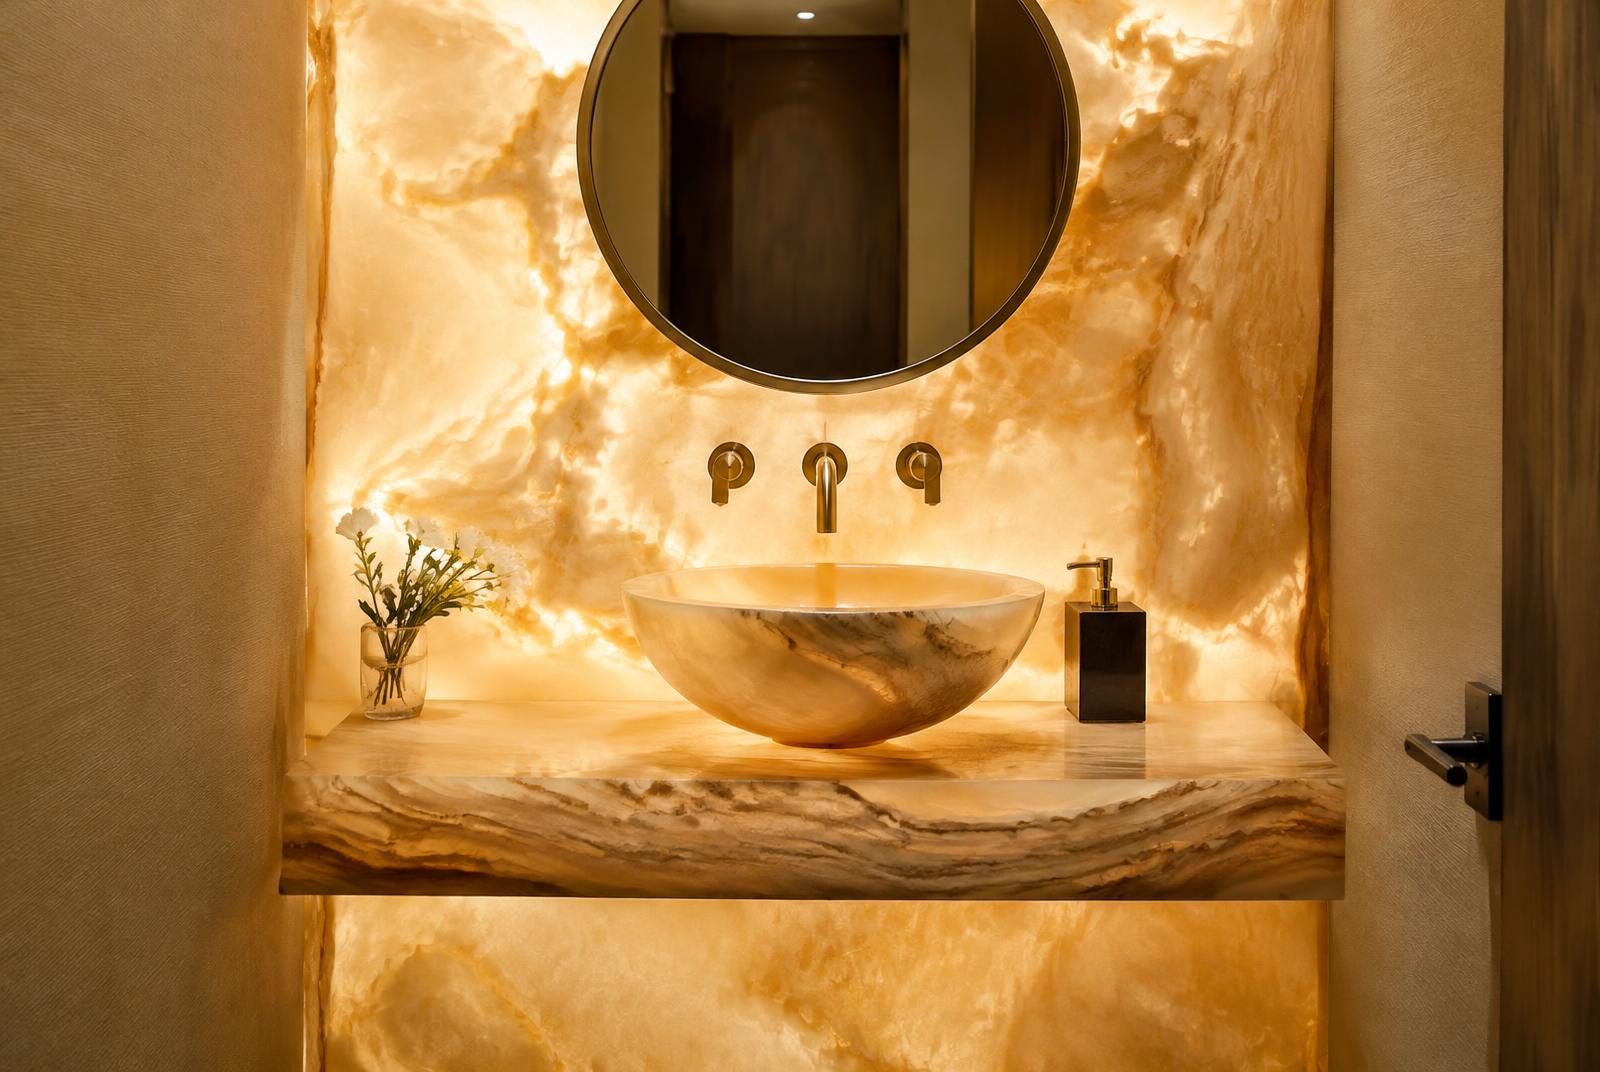
A backlit onyx wall and a stone vessel sink in the powder room.
One level. Two wings. A casita for guests.
Living spaces open to the pool in the middle. The primary suite and office sit in their own wing. Guests get a detached casita across the courtyard. Pick any room to see it.
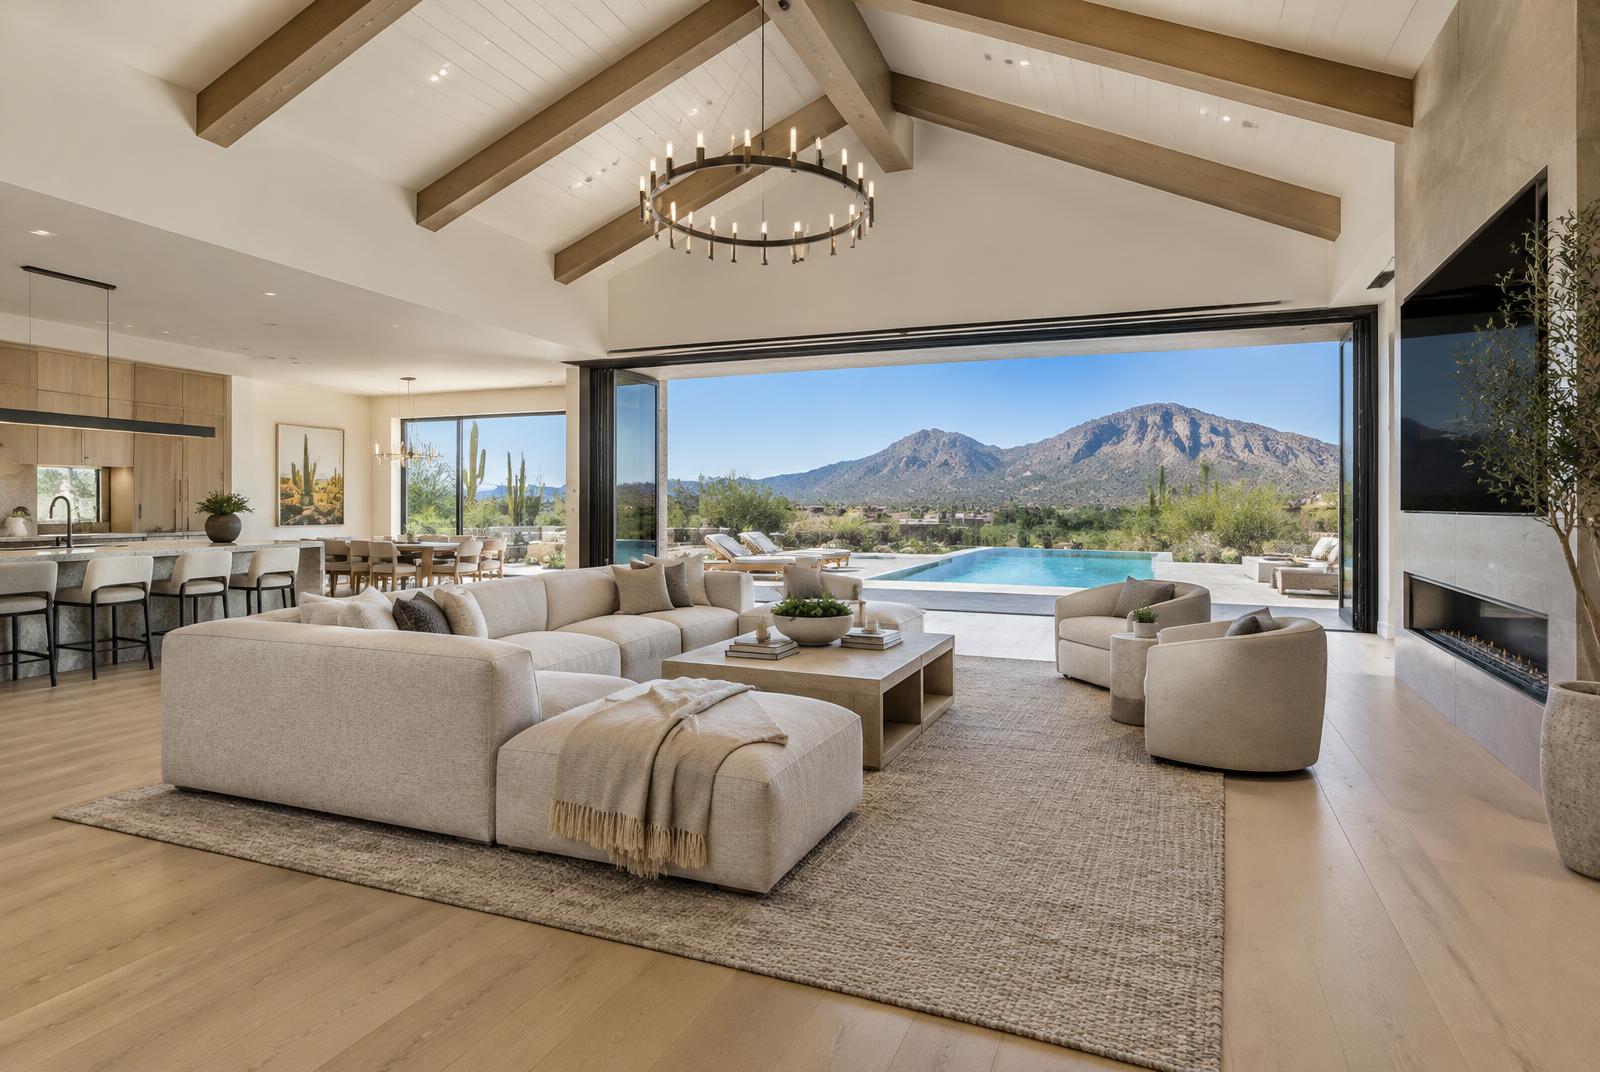 Great room · 30-foot disappearing glass wall
Schematic, not to scale.
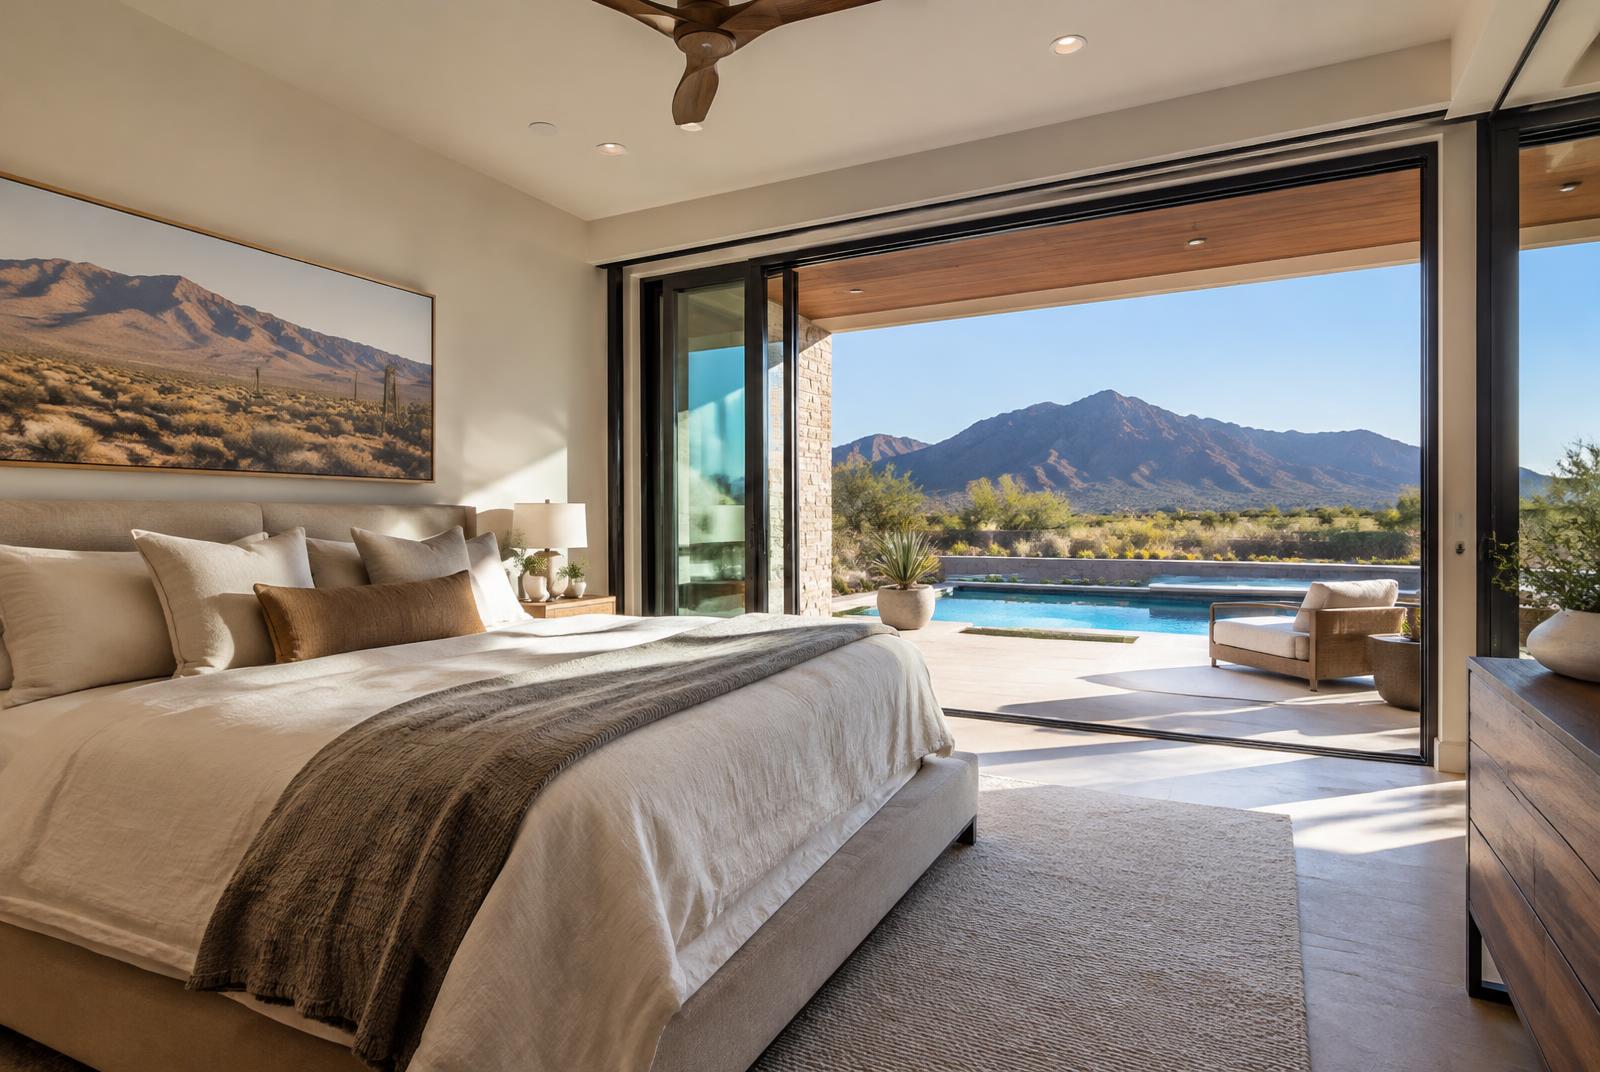 Primary suite opening straight onto the pool terrace1 / 1
Its own wing, with glass doors straight out to the pool terrace.
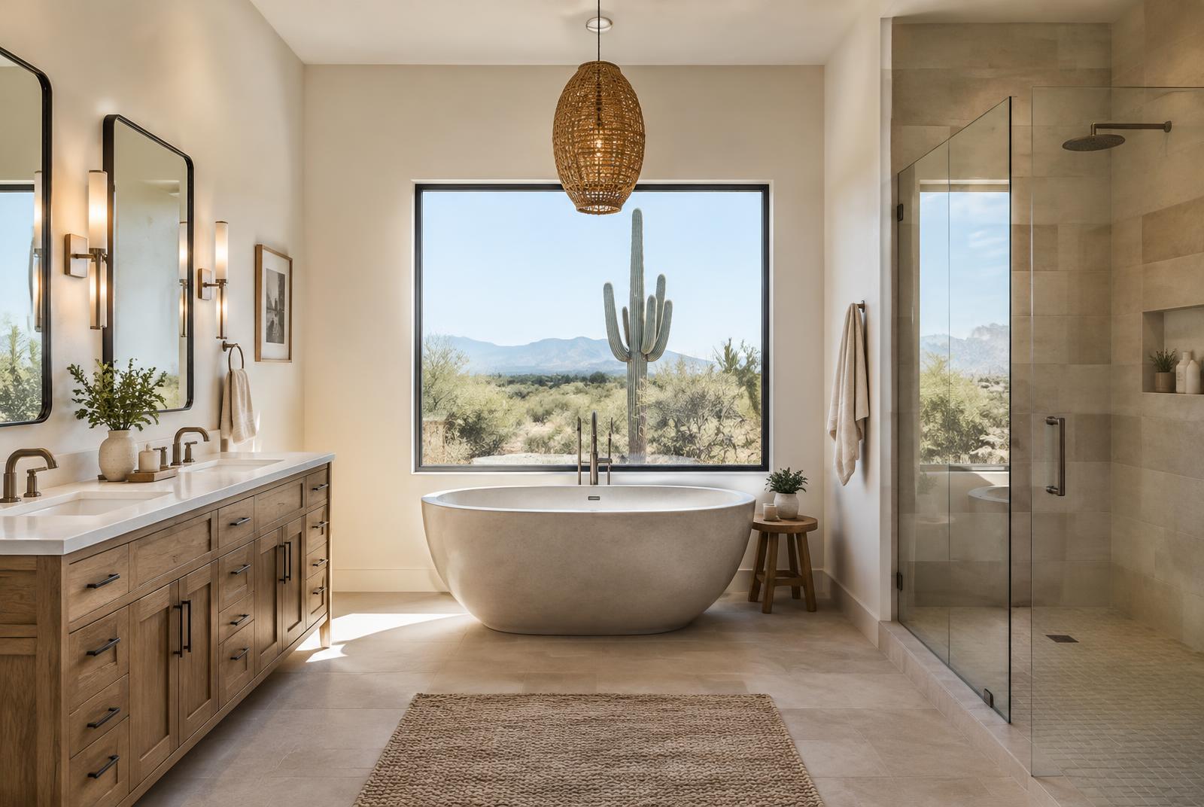
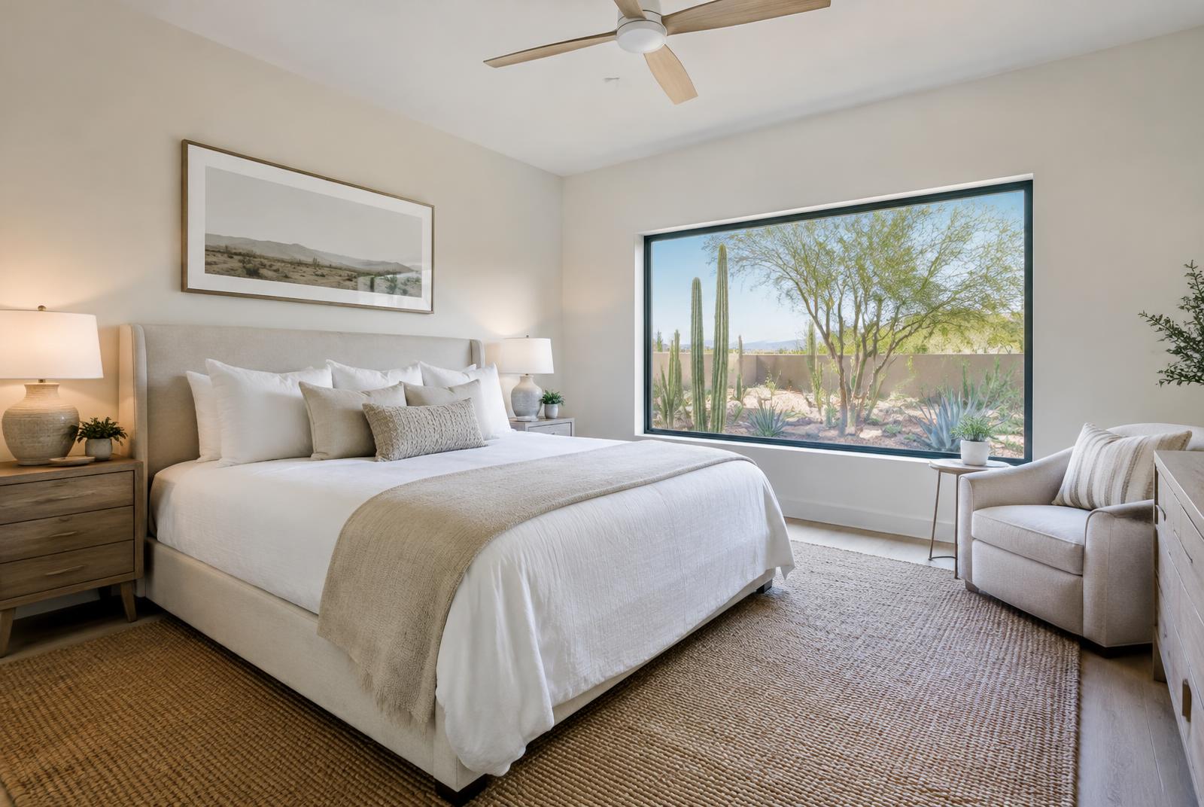
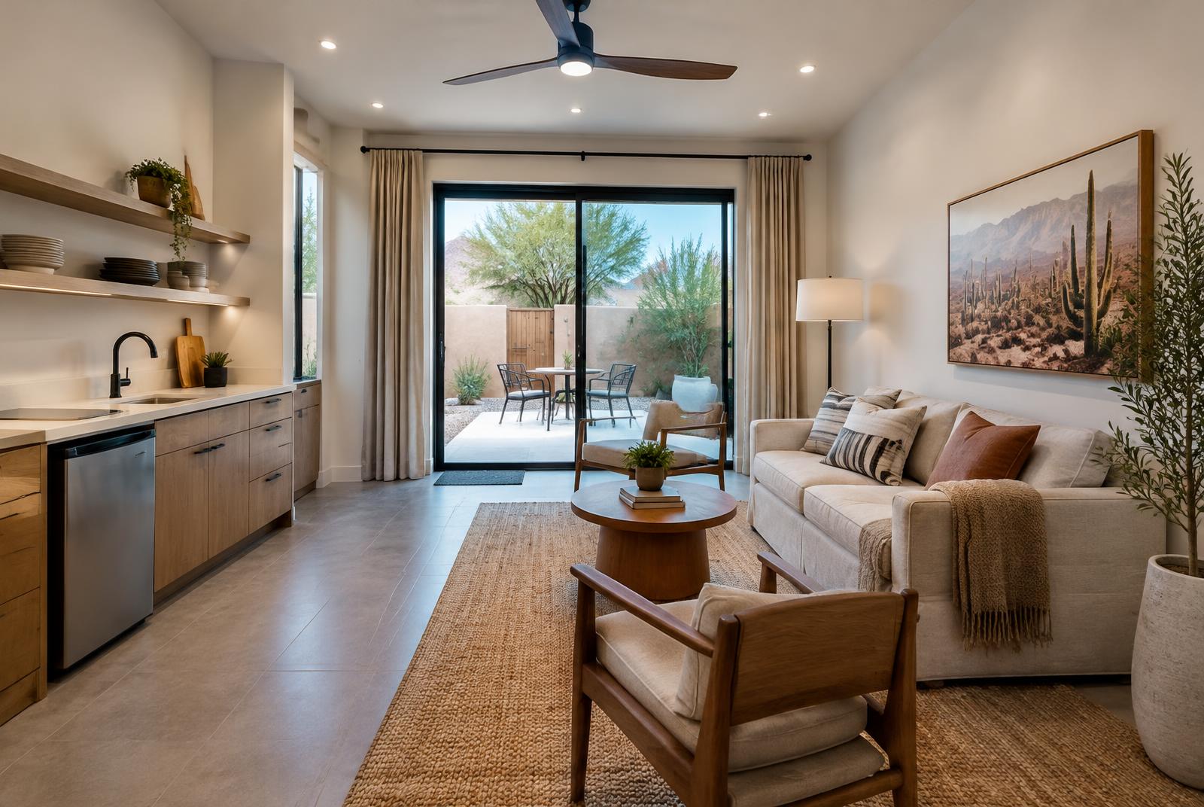
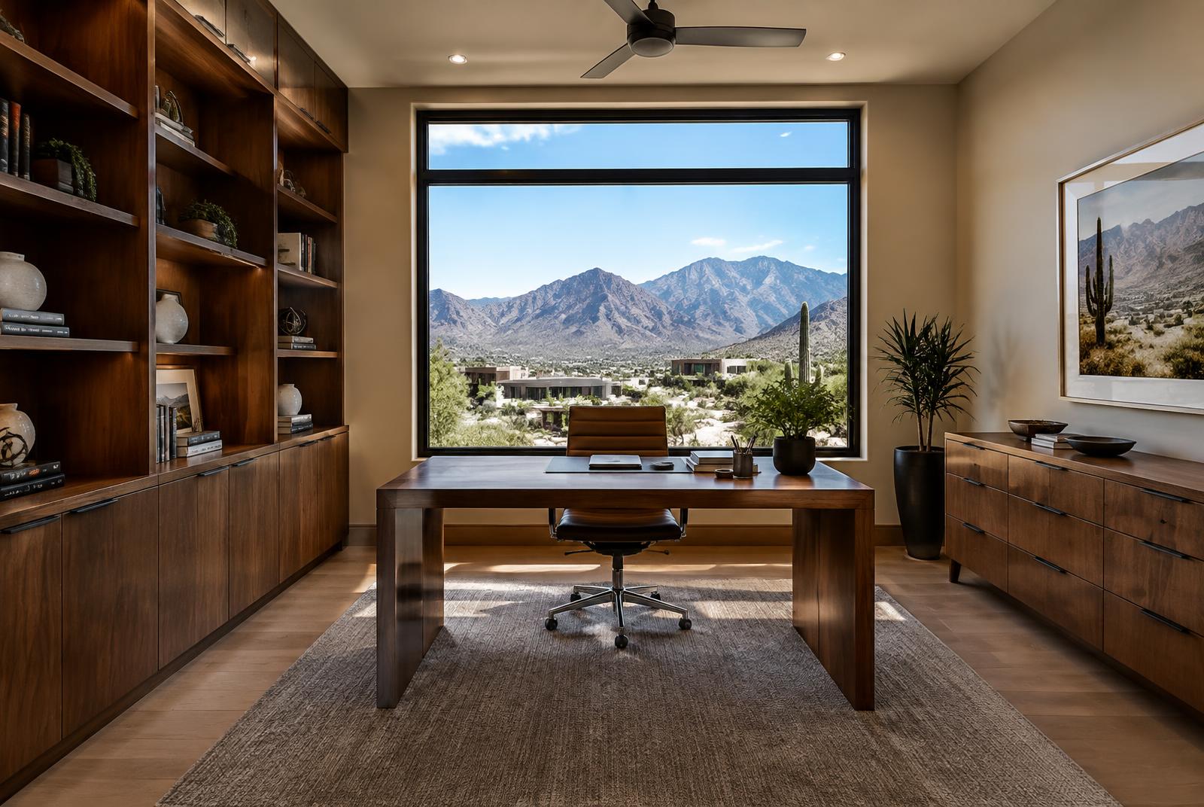
Built for evenings outside.
An infinity-edge pool and spa with a sun shelf. An outdoor kitchen ramada with a grill, pizza oven, and bar. A sunken fire pit for the nights that cool off fast.
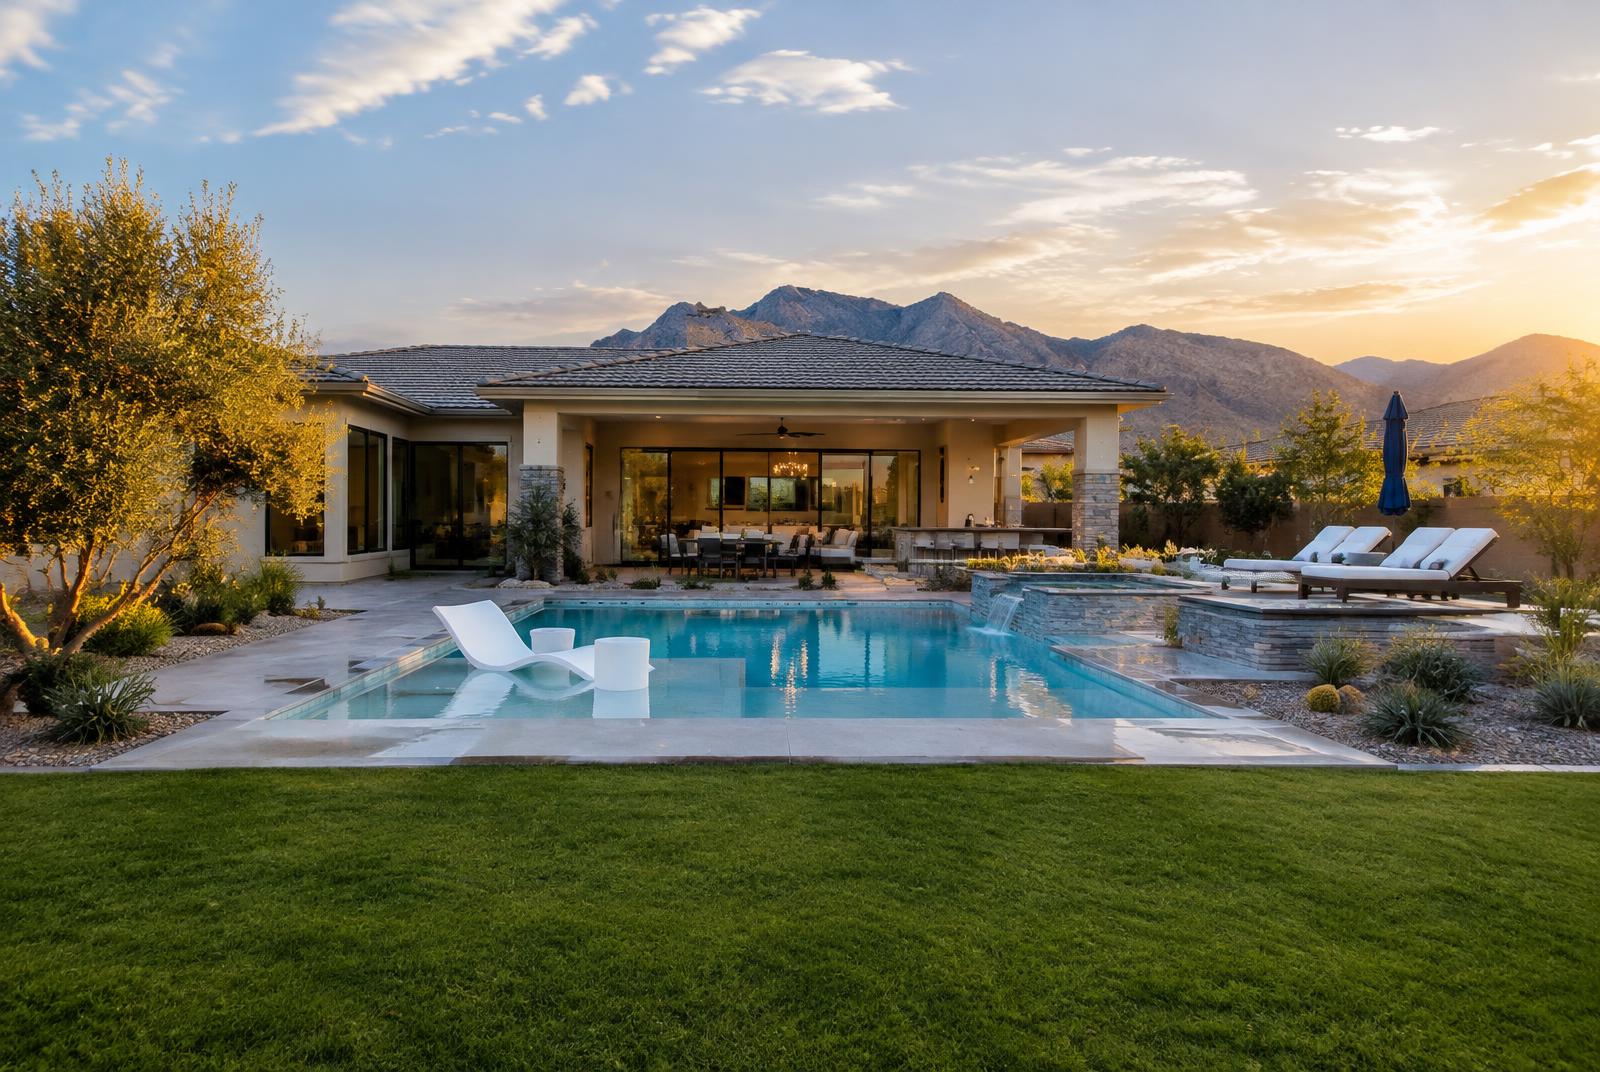 Pool with a sun shelf
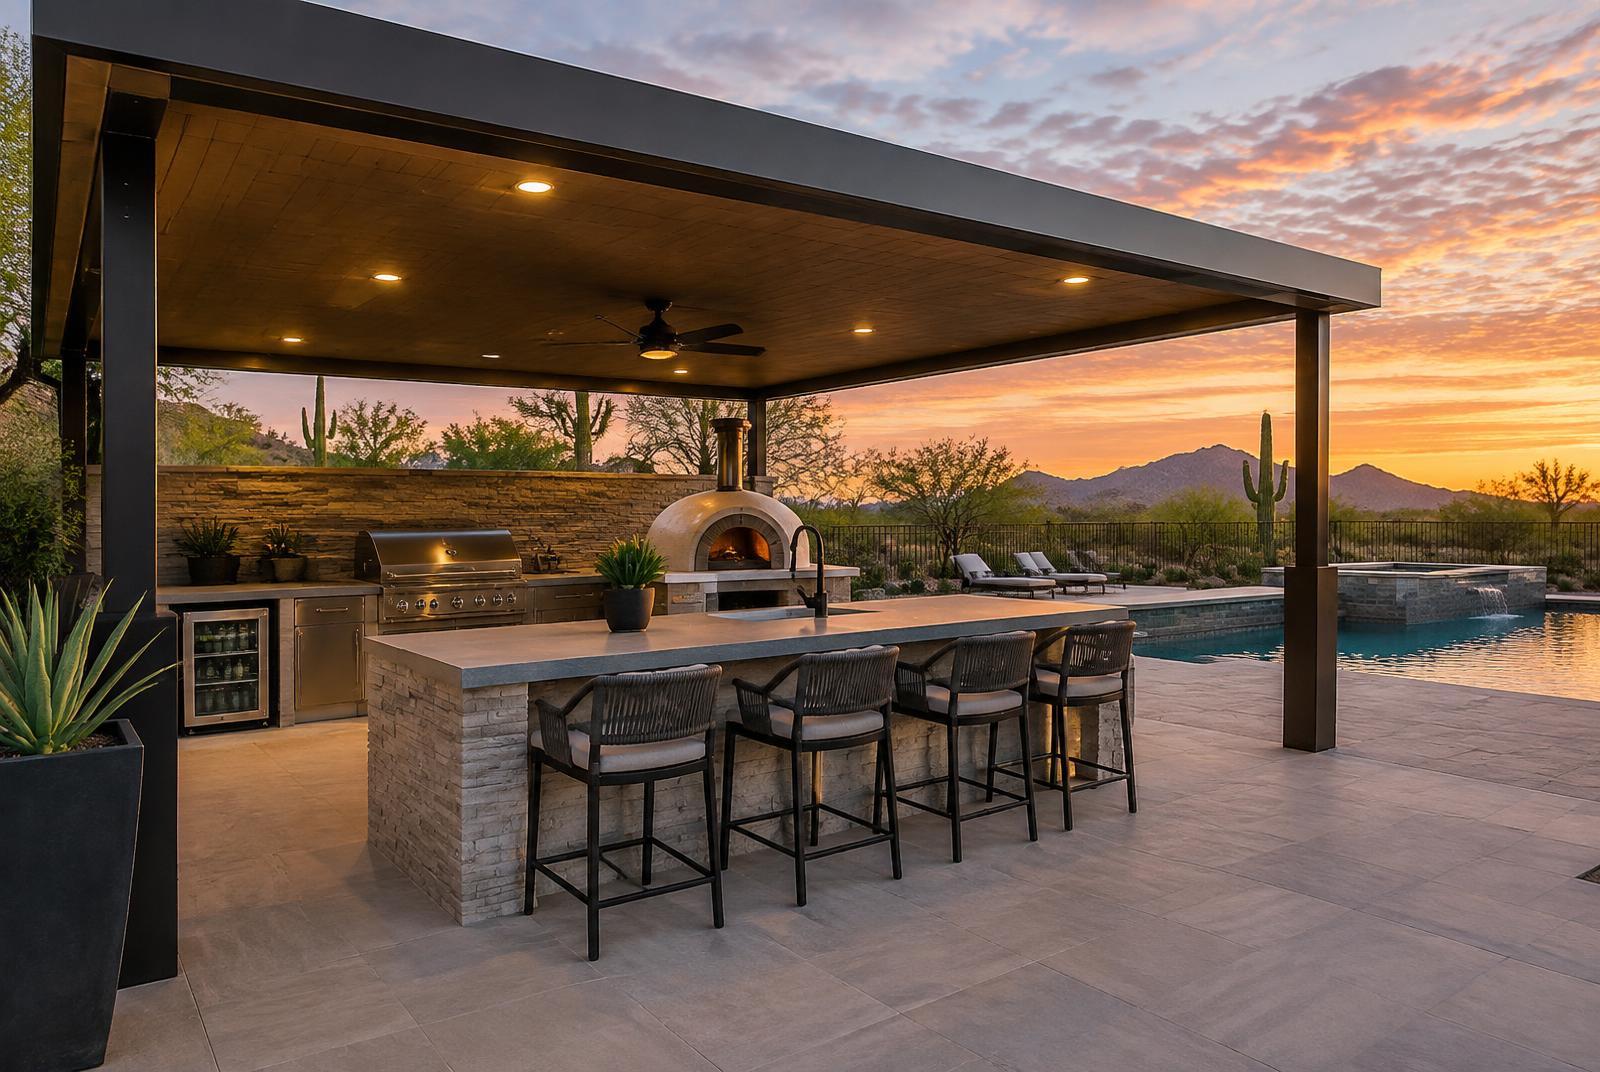 Outdoor kitchen ramada
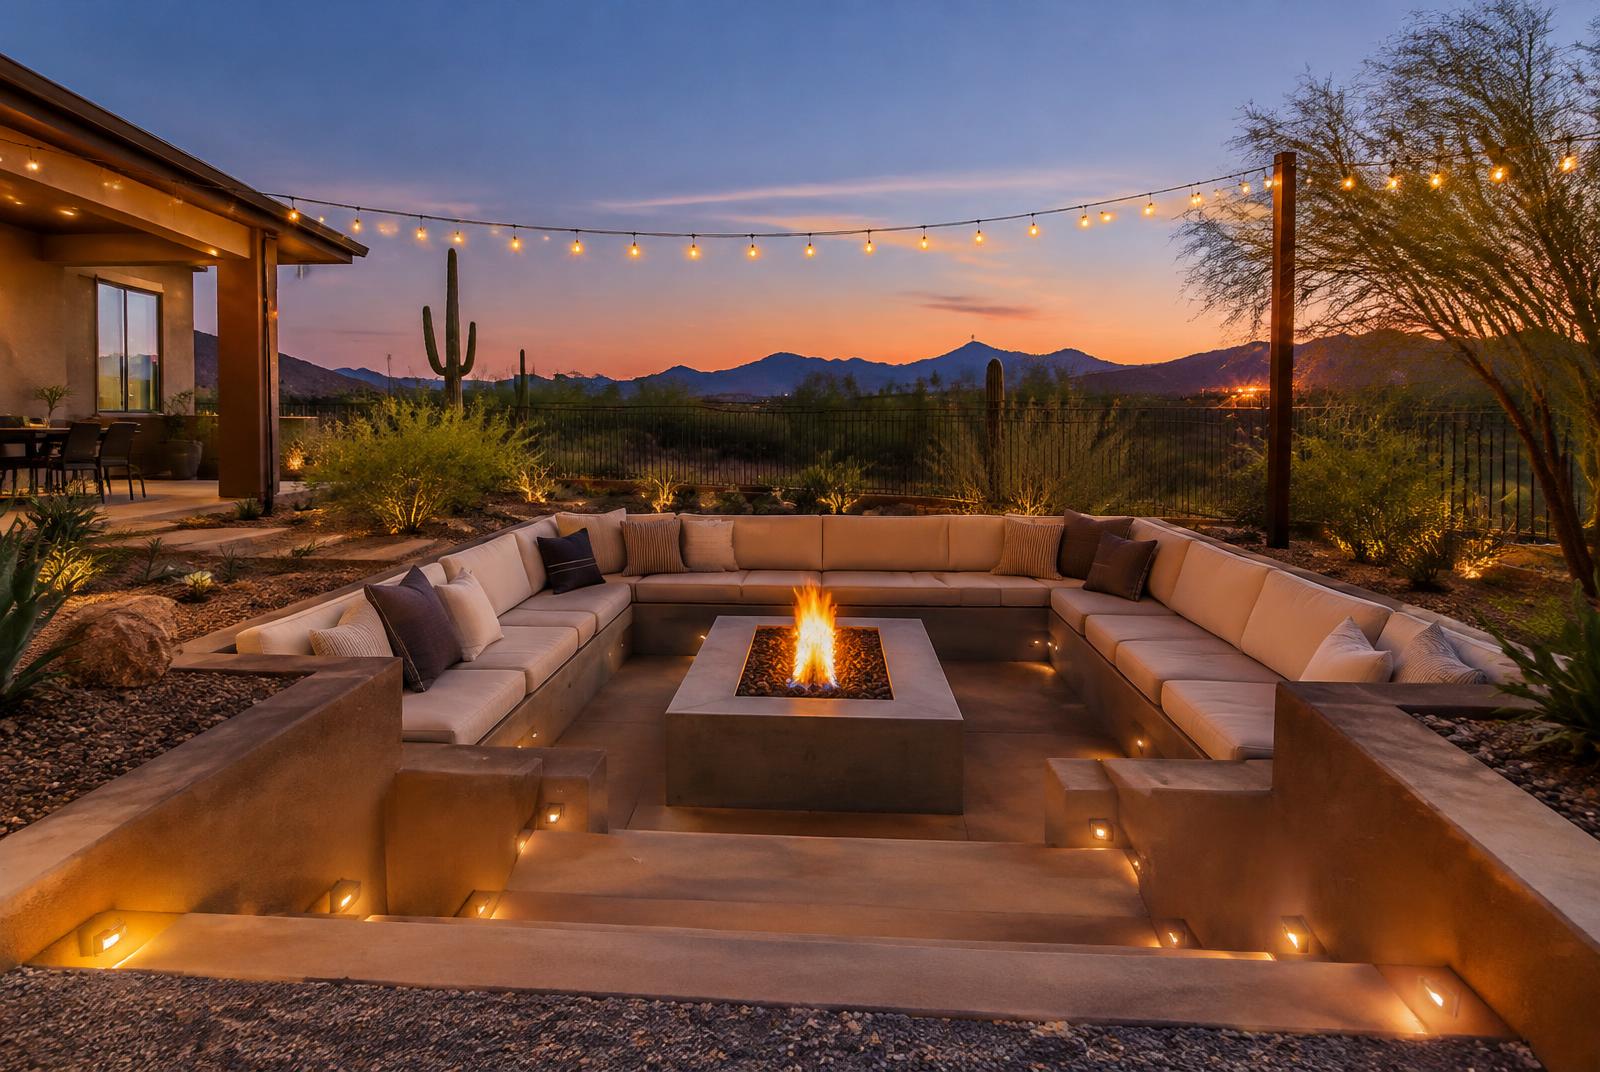 Sunken fire pit
Everything in one frame.
1.1-acre lot · north/south exposure
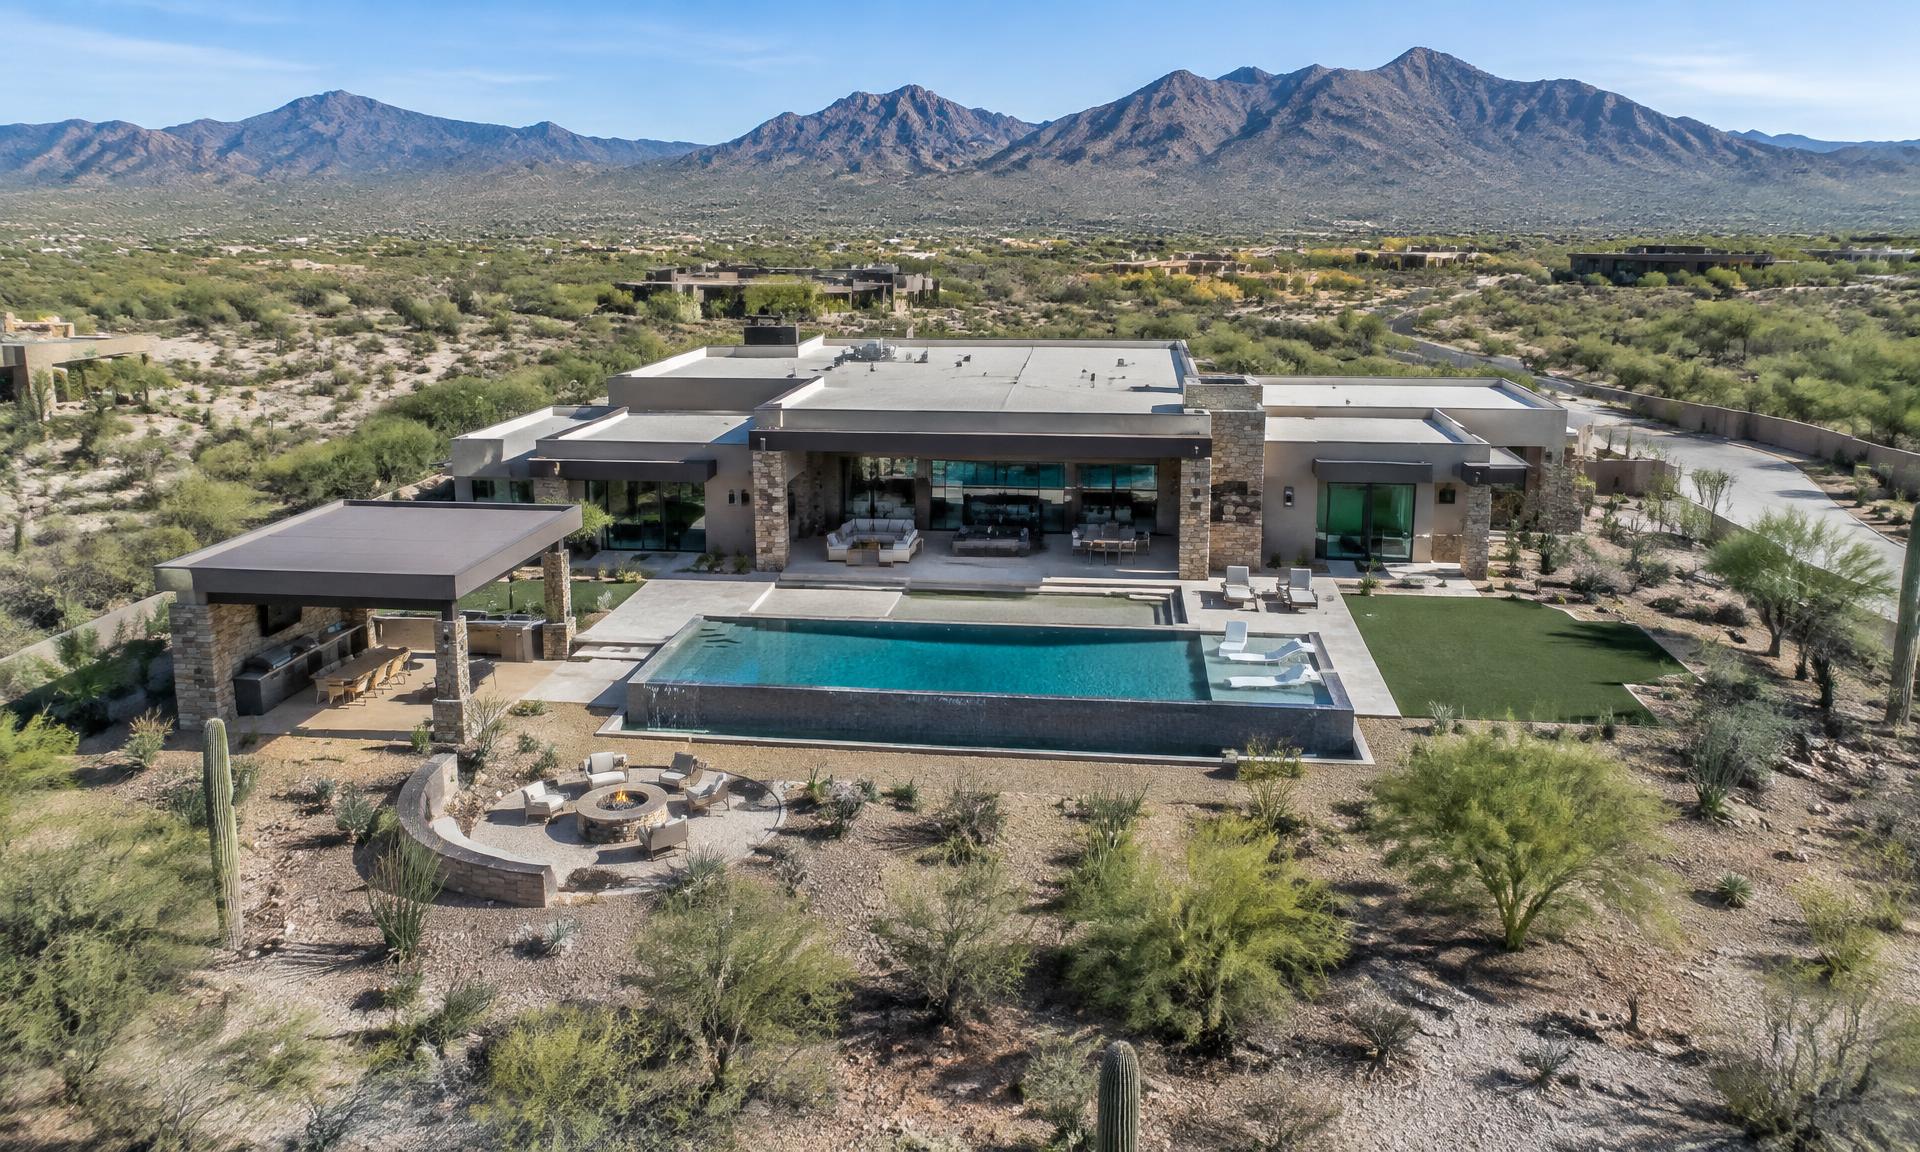
- 1Infinity-edge pool
- 2Outdoor kitchen ramada
- 3Sunken fire pit
- 4Lawn
See where the sun sits, any time of year.
The back of the house faces north-northeast, toward Pinnacle Peak; the front faces Saguaro Vista Drive. Pick a month and a time of day to see where the sun is over the lot, and which sides of the house it's reaching. In July, it's how you find the shady side of the patio.
Dashed line: the sun's path that day. The higher the sun, the closer it sits to the center.
Dashed line: the sun's path that day. The higher the sun, the closer it sits to the center.
Approximate solar time for North Scottsdale, 33.65° N. Shows which walls face the sun; midday summer sun still reaches the yard. For orientation only.
The trailhead down the road. The city when you want it.
Pinnacle Ridge is a gated enclave of large desert lots. Residents share a community pool, a fitness studio, pickleball and tennis, and trails that connect to the Sonoran desert beyond.
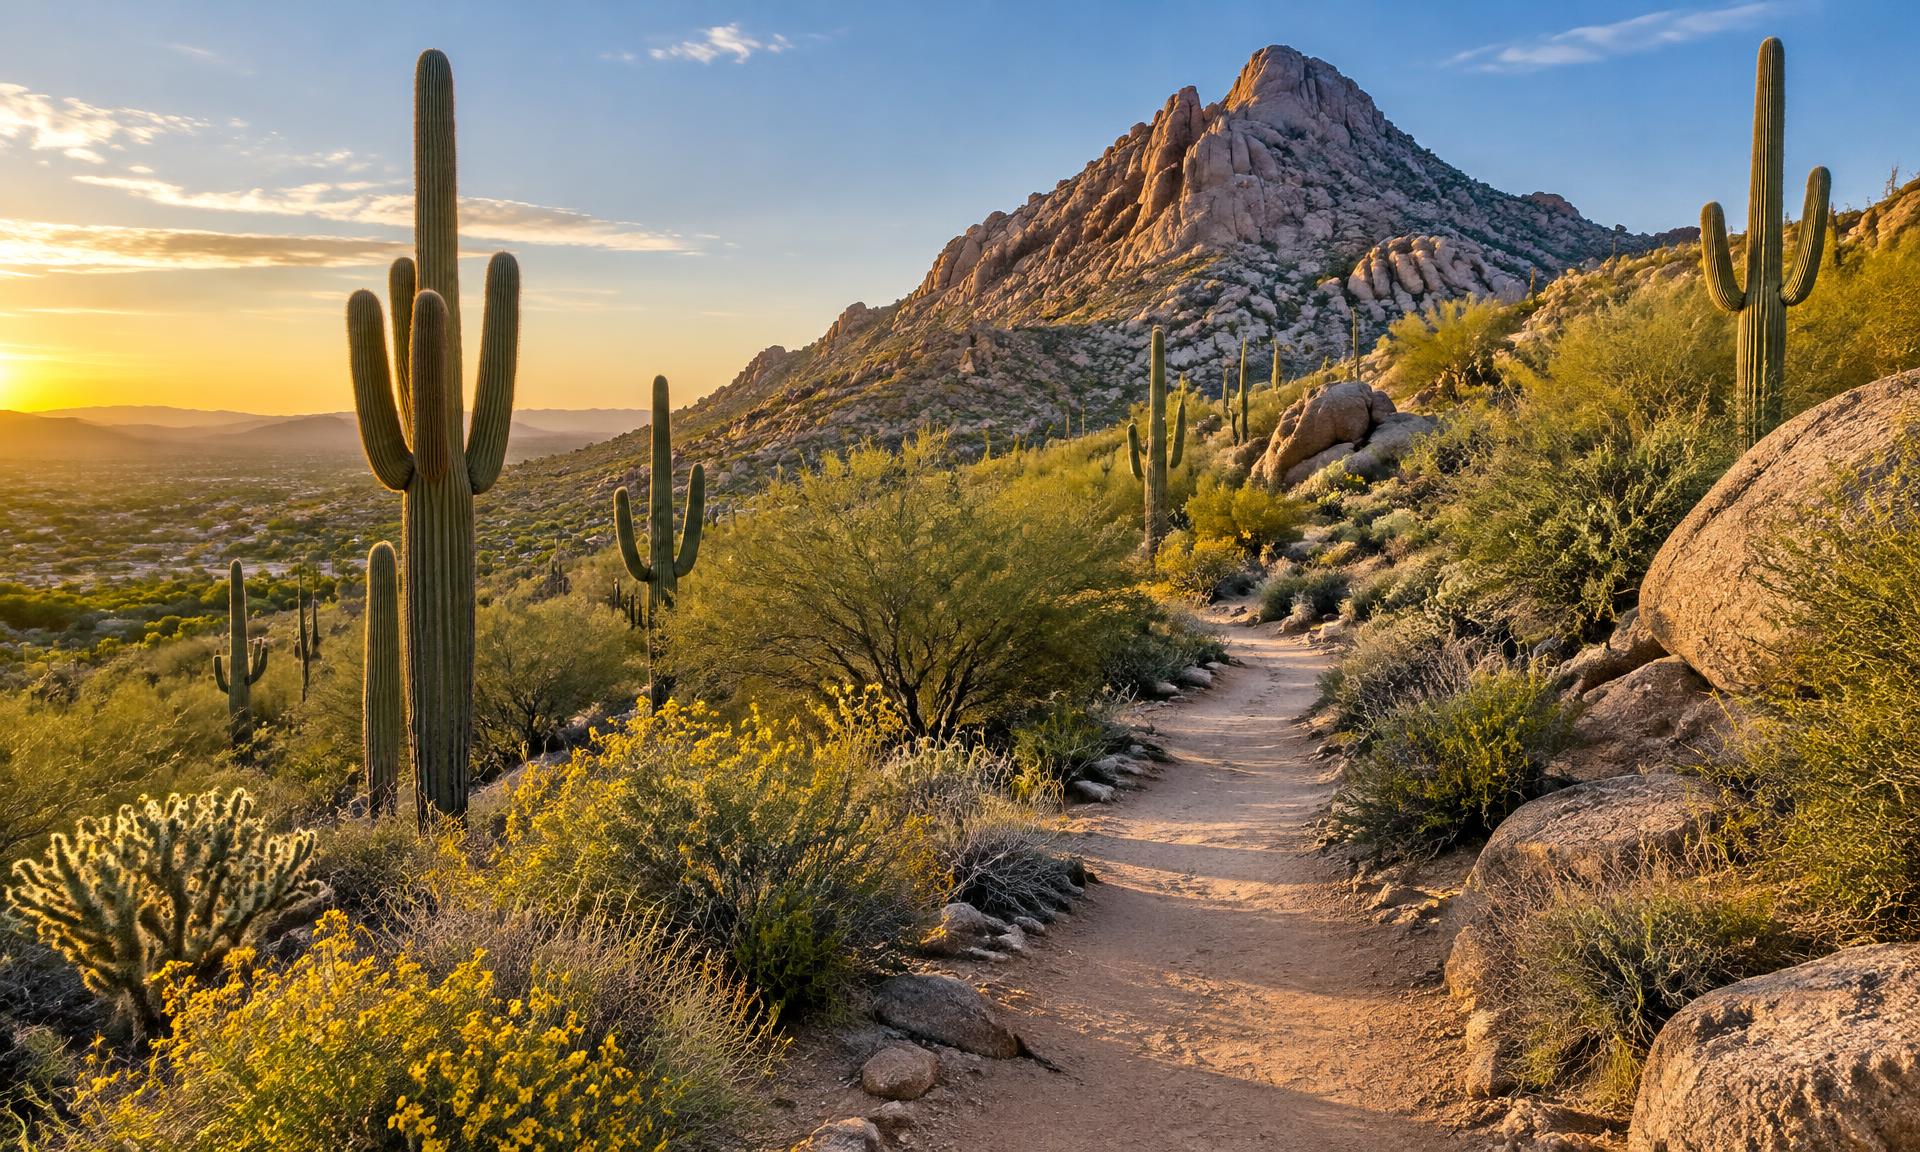 Trails toward Pinnacle Peak
- Home
- Pinnacle Peak trailhead[ ] min
- Grocery and coffee[ ] min
- Golf club[ ] min
- Old Town Scottsdale[ ] min
- Sky Harbor Airport[ ] min
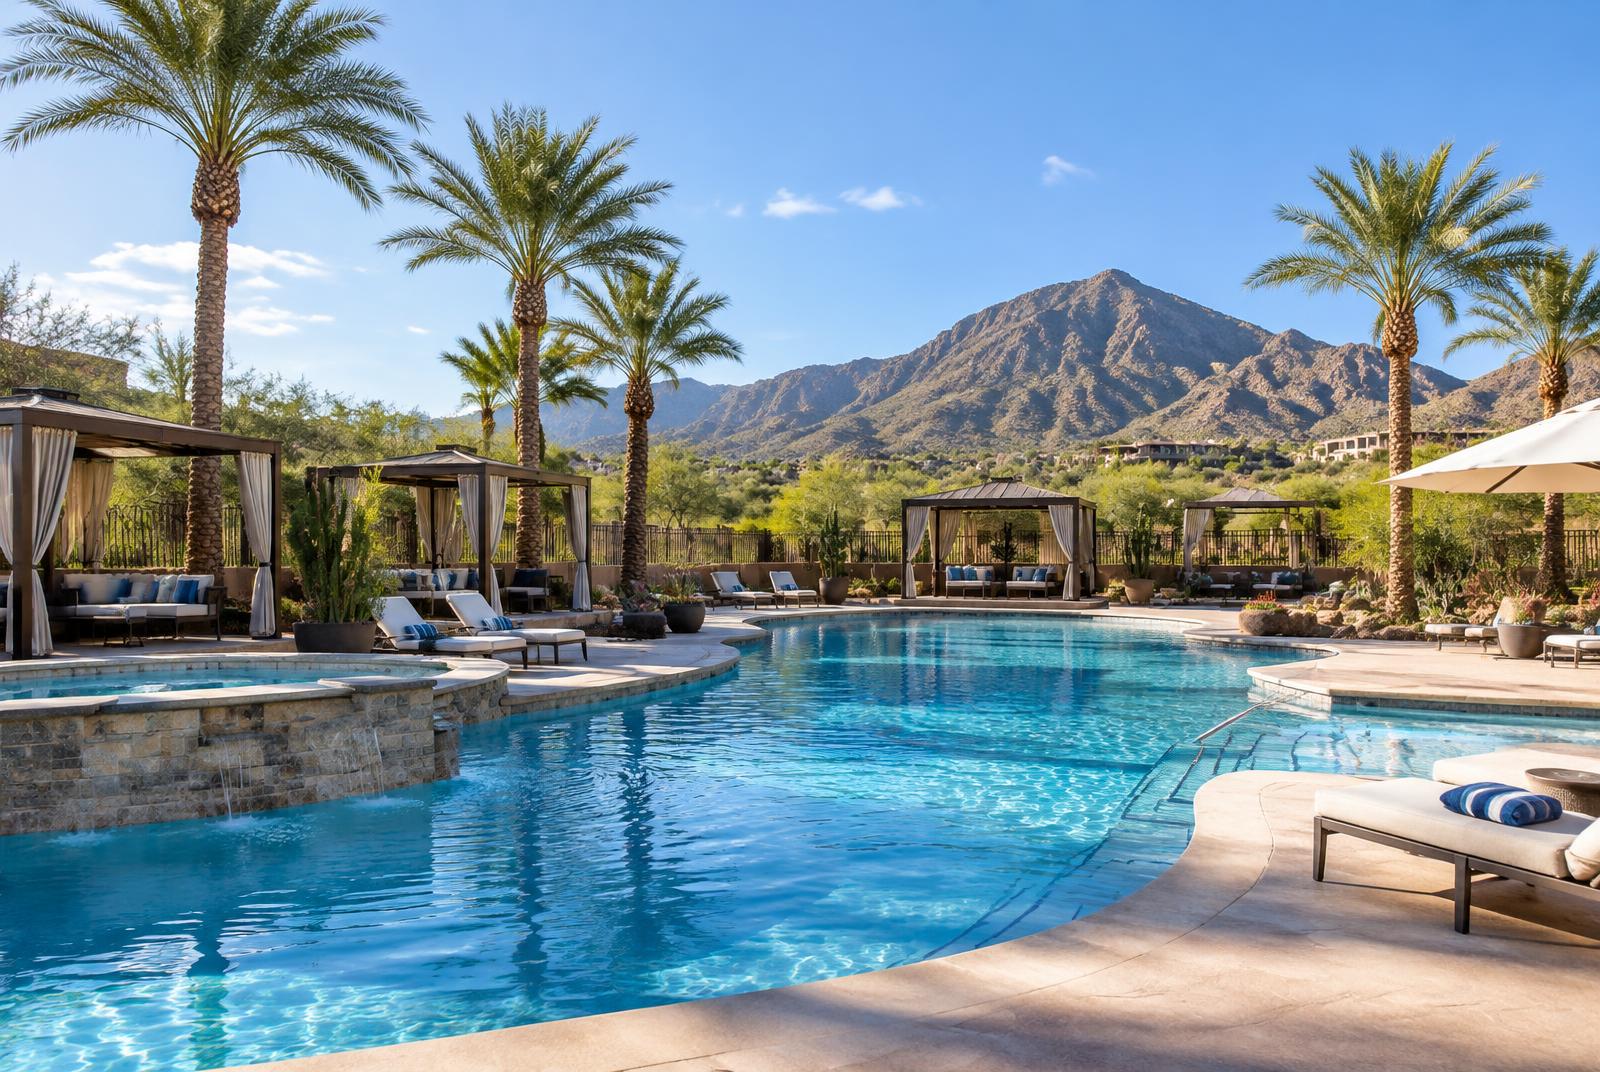 Community pool
 Pickleball and tennis
 Golf nearby
Picture an ordinary Tuesday.
Not the open house. Not the photos. Just a regular day, the way this house is set up to live it.
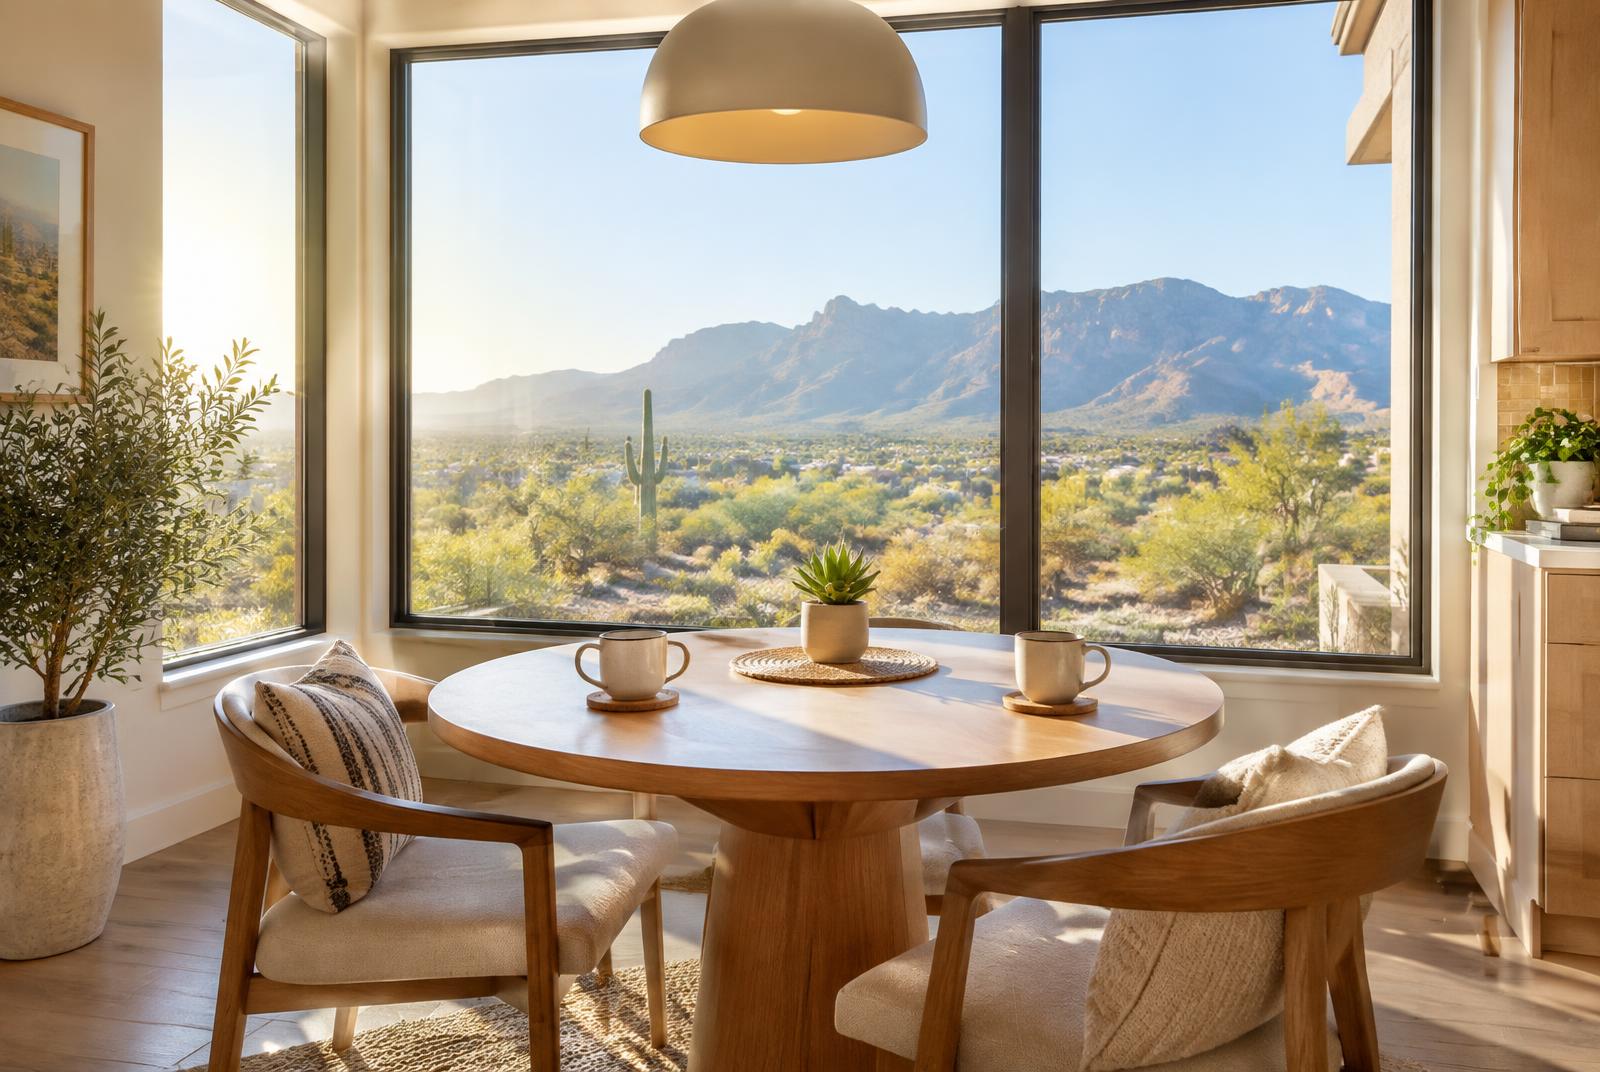 7:00 AM
Coffee in the breakfast nook, then out to the terrace while the light comes across Pinnacle Peak.
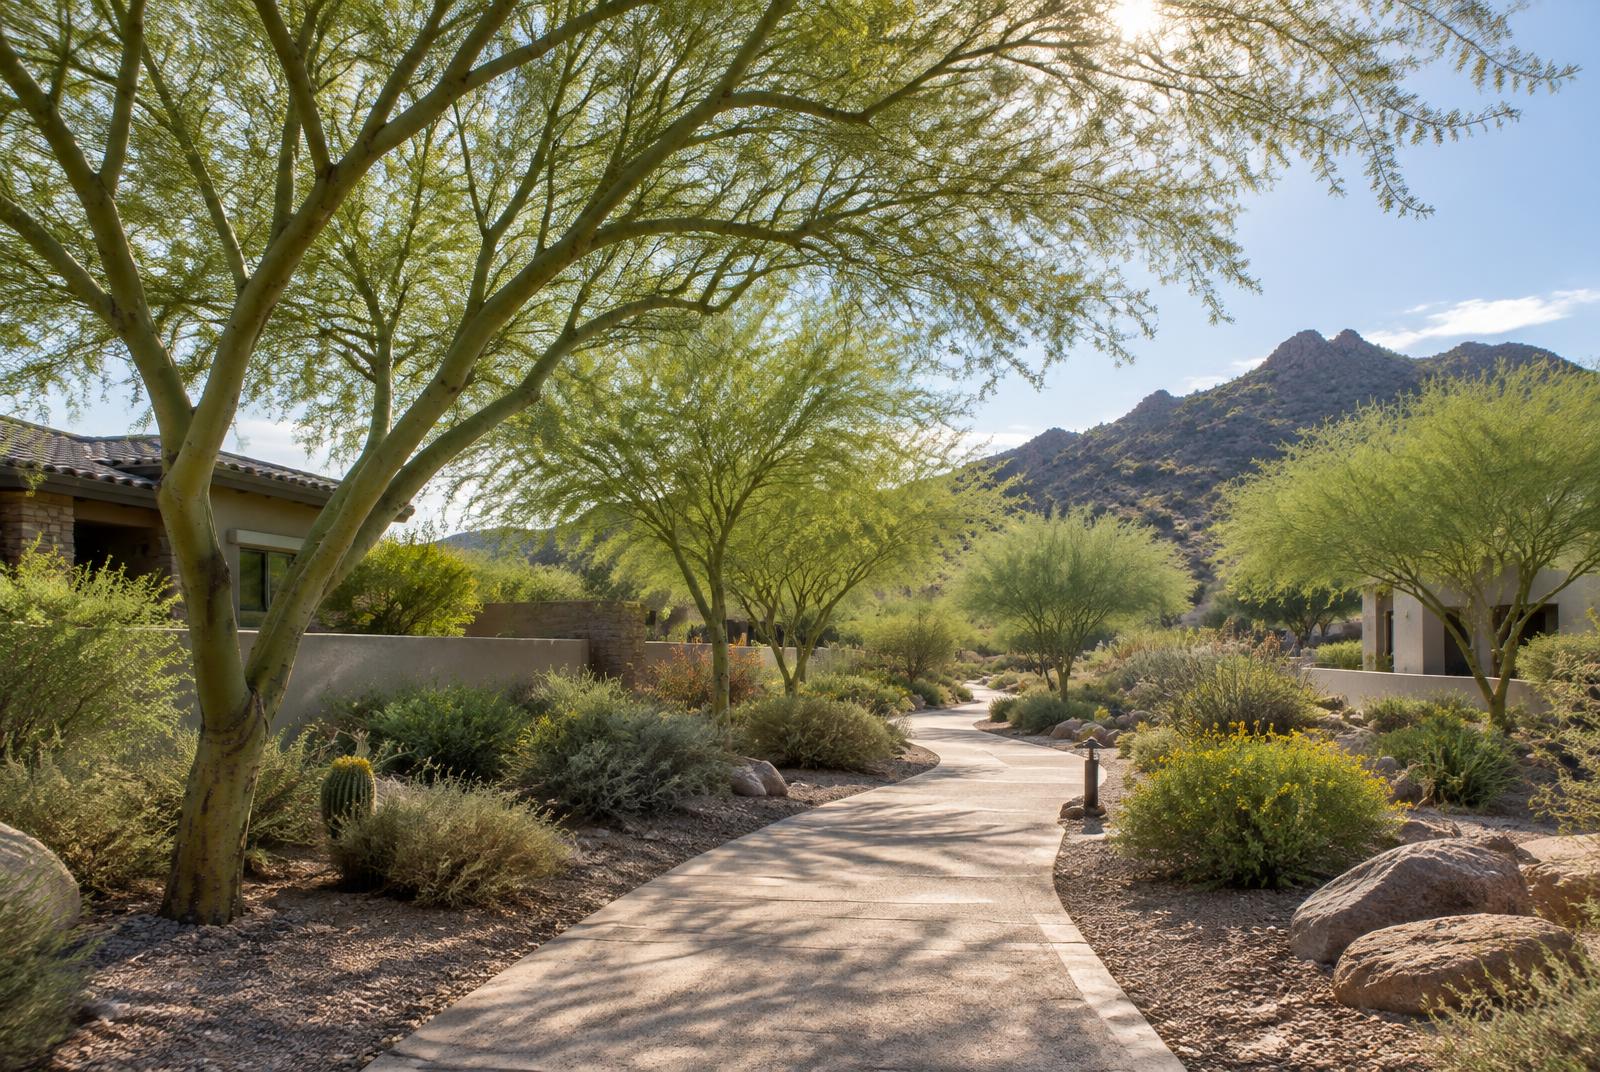 3:30 PM
The office door closes at the end of the hall. Later, a walk on the neighborhood paths or a swim off the sun shelf.
Pizza from the outdoor oven, the fire pit lit, and the sky changing color over the mountain.
We built this house around the view, and we never got tired of it. Most nights ended at the edge of the pool, watching Pinnacle Peak turn pink. The casita meant our kids and grandkids could stay a week without anyone feeling crowded.
What buyers ask about this home.
Is 1.1 acres a lot to maintain?
Less than it sounds. Most of the lot is native desert on drip irrigation. The lawn, pool, and patio sit together behind the house, so the parts you use are the only parts that need regular care.
Can the casita work as a rental or for long-term guests?
It's detached, with a kitchenette, a full bath, and its own courtyard entry. Rental rules depend on the HOA and the city; ask the listing agent for the current CC&Rs.
What does the HOA cover?
$285 a month, covering gated entry, common-area landscaping, and private street maintenance. Community pool, courts, and trails are included.
How new are the major systems?
The home was built in 2019. Owned solar was added in 2023, and the pool equipment was replaced in 2024. Both AC systems are variable-speed.
Is it truly single level?
Yes. Every room, including the primary suite and the office, is on one level. The casita is a few steps across the courtyard.
Can I see the disclosures before a showing?
Yes. Request the disclosure packet along with your showing, and the listing agent will send what's available.
The details, in one place.
- HOA
- $285 per month, gated entry and private streets
- Property tax
- $6,840 per year (sample)
- Built
- 2019, single level
- Garage
- 3-car, epoxy floors, EV charger
- Fireplace
- Linear gas, family room
- Energy
- Owned solar, installed 2023
- Windows
- Dual pane, motorized shades
- Financing accepted
- Cash, conventional, jumbo
- School district
- Scottsdale Unified
- MLS number
- Demo listing
Nine ways to finance a $1M+ home. Find the two or three that fit you.
Five quick questions build your financing map. Then we'll send you The Upgraded Home Buyer's Financing Guide by email, and by text if you'd like.

Danielle knows this home item by item: what was upgraded, how the HOA works, and the best hour to stand at the edge of the pool. Ask her anything before you ever walk through the door.
Sample listing: reviews shown here on a live page
Download the brochure (PDF)Three steps to knowing for sure.
- 1Request a private showing.
Late afternoon is best, for the pool at sunset. Out of town? Ask for a live video walkthrough.
- 2Walk the upgrade list in person.
Room by room, then step outside as the sun goes down.
- 3Decide with a guide.
If it's the one, Danielle walks you through every next step.
Or keep searching, and keep deciding which two out of three you can live with.
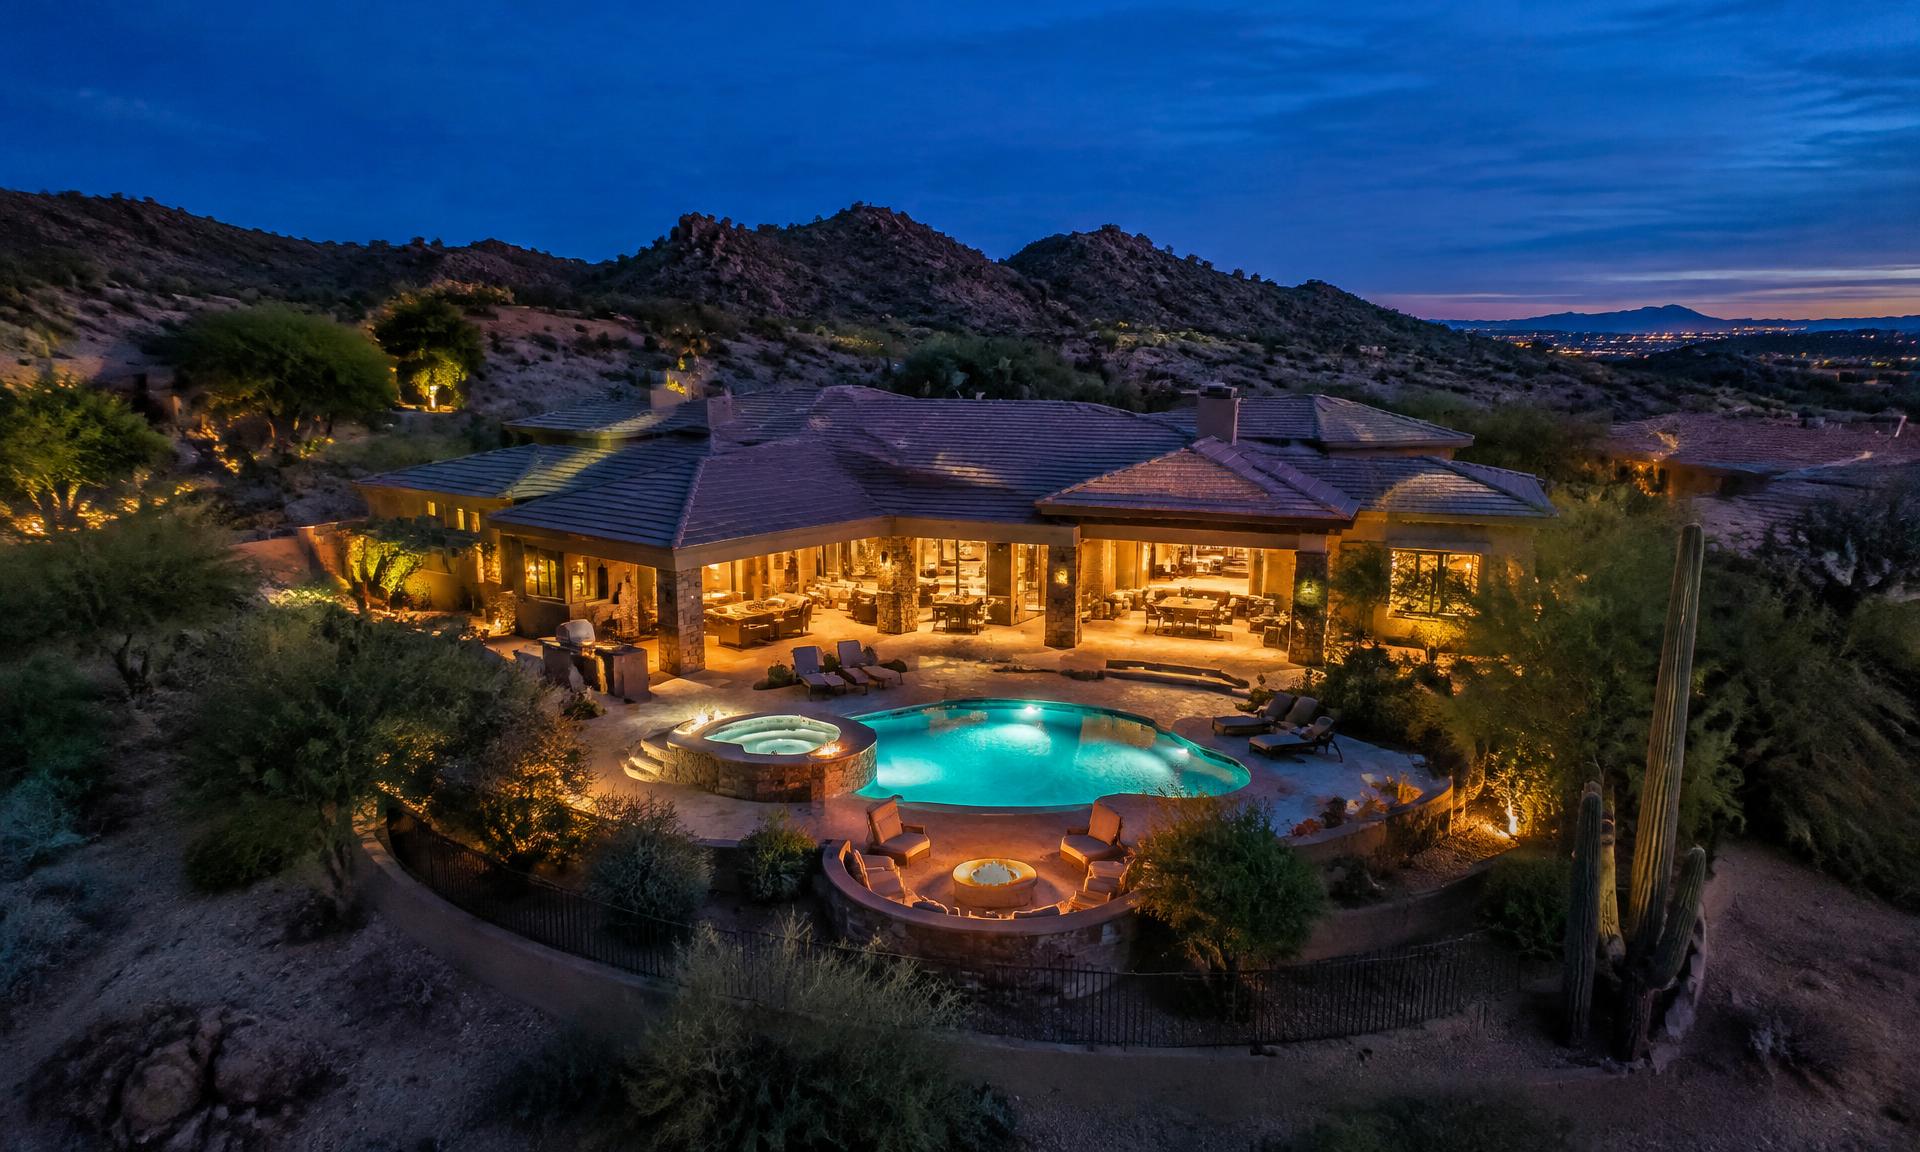
Stand at the pool's edge at sunset.
Photos get you close. Watching Pinnacle Peak change color across the water is the part to see for yourself. Ask for a late-afternoon showing.
Or call or text Danielle Edwards, Desert Palms Realty
(480) 555-0142P.S. If you can only see it once, make it late afternoon. The pool at sunset is the reason this letter started where it did. Schedule My Private Showing